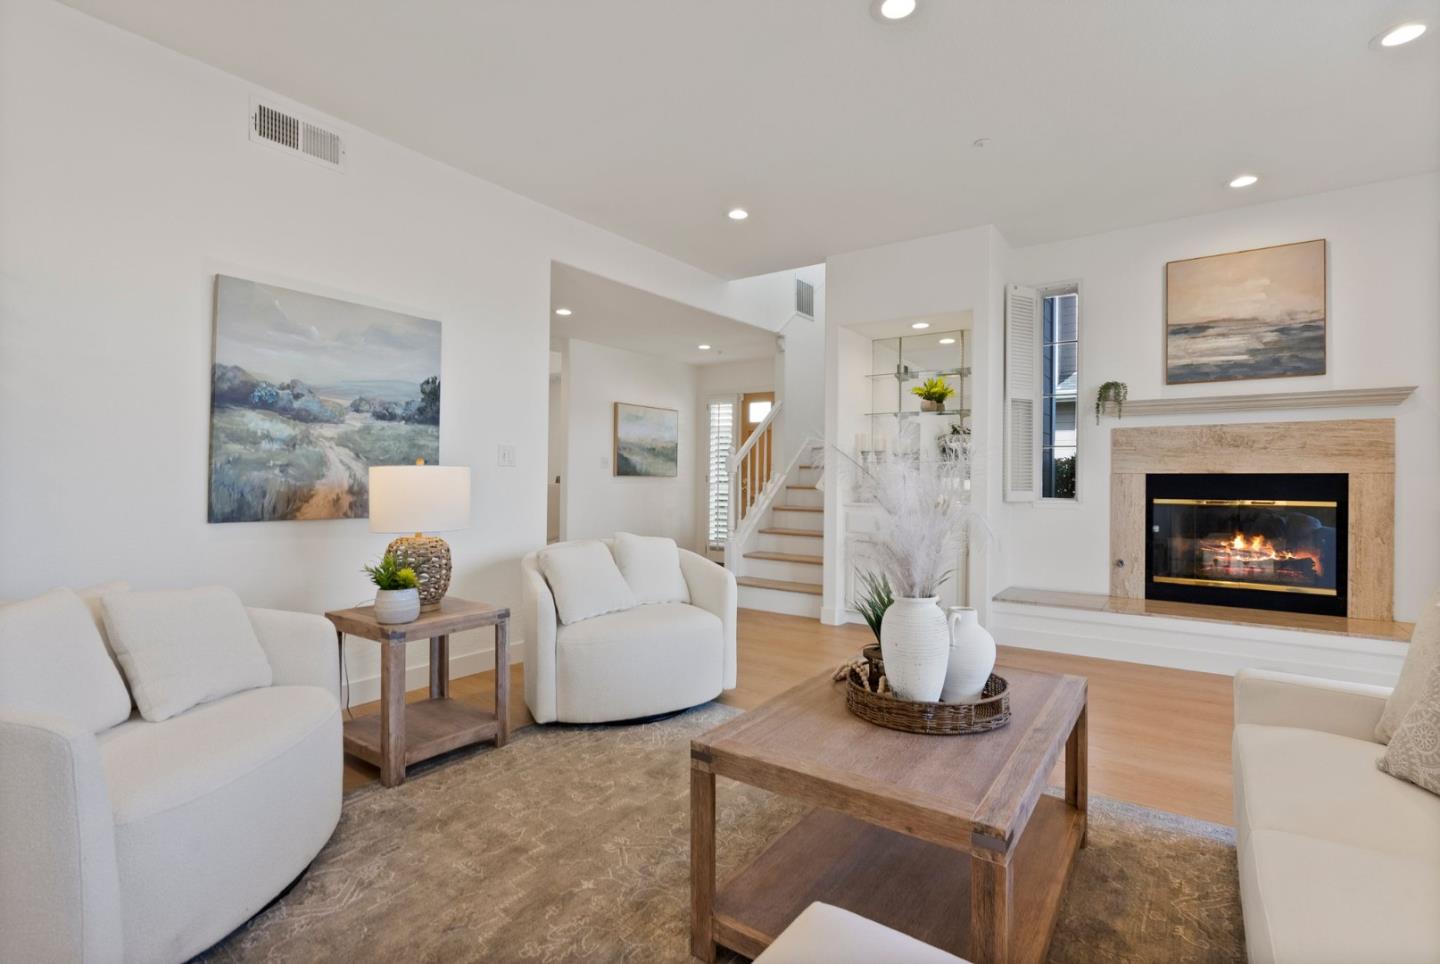
Property photo 1
Listed by Rise Homes, Mike Sinitsky, Joe Polyak Listing Contact: 415-254-7052
3 Beds
3 Baths
1,770 sqft

$1,579,000

320 Treasure Island DR, Belmont CA, 94002

Price per sqft$892.09
Built in1990
Property size1,770 sqft
Property typeTownhomes

Overview

Sold

Listed Aug 16, 2024

Updated 6h ago

Welcome home to this rare semi-detached townhome in the coveted Farallon community near top-rated schools! Numerous updates throughout include premium luxury vinyl plank flooring downstairs, refinished hardwood flooring upstairs & fresh interior paint throughout. This end unit has a thoughtfully designed 2 story layout. The main floor offers an attached 2 car garage, a light and bright eat-in kitchen with stainless steel appliances, a formal dining room, a spacious living room with a fireplace & wet bar, a half bathroom, & 2 entertainment-friendly patios. The upstairs level features the primary bedroom with an ensuite bathroom & walk-in closet & a balcony overlooking the serene O Neil Slough. Down the hall, are two more bedrooms with new carpets & a hallway bathroom. Residents & their guests can enjoy luxury amenities such as a pool, hot tub, clubhouse, & gym, or enjoy the Bay Trail & Port Royal Park with a playground, soccer, & track fields, all within walking distance. Conveniently located to major employers like Oracle, EA Games, Facebook, and Google, all easily accessible via major highways to both SF & San Jose for an easy commute. Do not miss out on the opportunity to make this stunning home your own & experience the perfect blend of comfort, convenience, & luxury living!

Additional information

MLS® ID
ML81977046

Interior Features

Bedrooms
3
Bathrooms
3
Fireplace
Yes
Heating
Yes
Basement
No

Exterior Features

Lot Size
0.07 Acres

Other Property Details

Association Fee Frequency
Monthly
Garage
Yes
Pool
Yes
MLS provider logo

Listed by Rise Homes, Mike Sinitsky DRE:02153711, Joe Polyak
Listing Contact: 415-254-7052 

All information deemed reliable but not guaranteed and should be independently verified. All properties are subject to prior sale, change or withdrawal. Neither listing broker(s) nor Frances Boscacci shall be responsible for any typographical errors, misinformation, misprints and shall be held totally harmless.

The data relating to real estate for sale on this website comes in part from the Internet Data Exchange program of the MLS Listings, Inc. MLS system. Real estate listings held by brokerage firms other than Frances Boscacci are marked with the Internet Data Exchange icon (a stylized house inside a circle) and detailed information about them includes the names of the listing brokers and listing agents.

©2026 MLS Listings, Inc. All rights reserved. 2026

Data last updated 1:27 PM UTC, 9/28/2026


Powered by Luxury Presence
