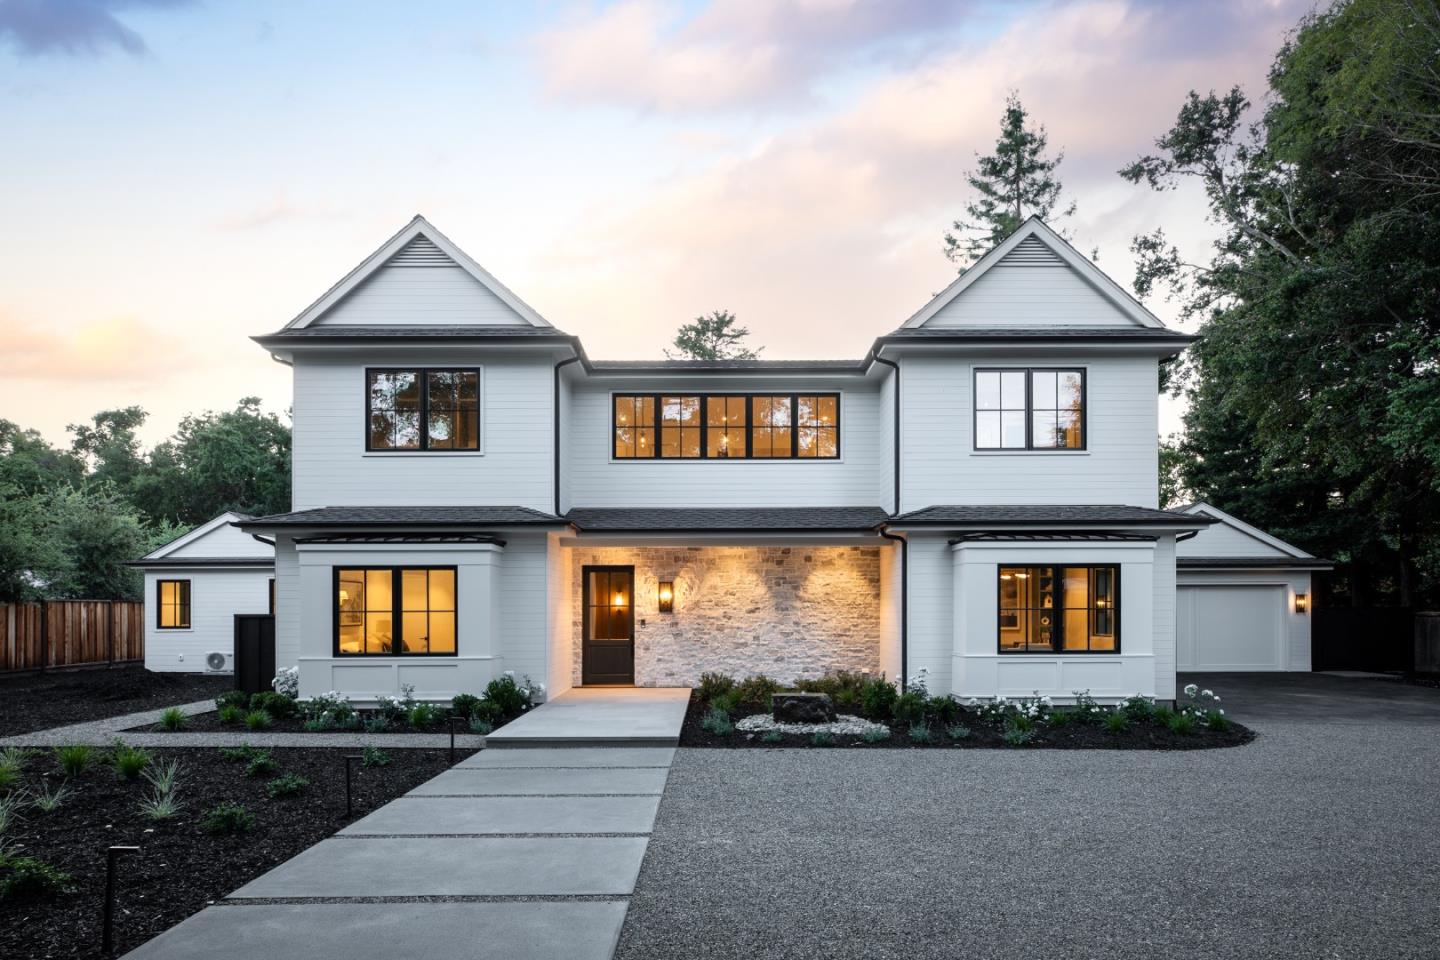
Property photo 1
Listed by Compass, Zach Trailer, Listing Contact: 650-906-8008
6 Beds
7 Baths
6,124 sqft

$13,750,000

240 Valparaiso AVE, Atherton CA, 94027

Price per sqft$2,245.26
Built in2025
Property size6,124 sqft
Property typeResidential

Overview

Sold

Listed May 17, 2025

Updated 2 days ago

Just completed high end new construction by Benchmark Builders now available in sought after West Atherton Circus Club location.This stunning new home showcases exceptional quality & thoughtful design that will stand the test of time.Arranged across 2 levels, the layout allows for an effortless flow between public & private spaces, displaying the perfect unity of indoor & outdoor living.Wide-plank white oak floors extend throughout complemented by curated designer lighting, fine millwork, paneled accent walls, & extensive custom cabinetry.The great room serves as a striking focal point w/its fireplace, exposed beam ceiling & multiple glass doors opening to the pool & expansive yard.The open kitchen is appointed w/top-of-the-line appliances, honed marble countertops & a spacious island w/seating for casual dining and entertaining.Luxurious primary suite w/a spa-like bath with steam shower, & dual walk-in closets.Guest house features a bedroom, bath, & retractable glass doors for indoor/outdoor living.Private & built-out rear grounds are finished with a pool, spa, & covered cabana.Close proximity to downtown MP, Sacred Heart & Menlo schools, & Menlo Circus Club.Exceptional High-end quality and A+ Atherton location make this is truly an opportunity not to be missed.

Additional information

MLS® ID
ML82007425

Interior Features

Bedrooms
6
Bathrooms
7
Fireplace
Yes
Cooling
Yes
Heating
Yes
Basement
No

Exterior Features

Lot Size
0.57 Acres

Other Property Details

Garage
Yes
New Construction
Yes
MLS provider logo

Listed by Compass, Zach Trailer DRE:01371338,
Listing Contact: 650-906-8008 

All information deemed reliable but not guaranteed and should be independently verified. All properties are subject to prior sale, change or withdrawal. Neither listing broker(s) nor Frances Boscacci shall be responsible for any typographical errors, misinformation, misprints and shall be held totally harmless.

The data relating to real estate for sale on this website comes in part from the Internet Data Exchange program of the MLS Listings, Inc. MLS system. Real estate listings held by brokerage firms other than Frances Boscacci are marked with the Internet Data Exchange icon (a stylized house inside a circle) and detailed information about them includes the names of the listing brokers and listing agents.

Data Services by Constellation Data Labs. ©2026 MLS Listings, Inc. All rights reserved. 2026

Data last updated 8:07 PM UTC, 9/18/2026


Powered by Luxury Presence
