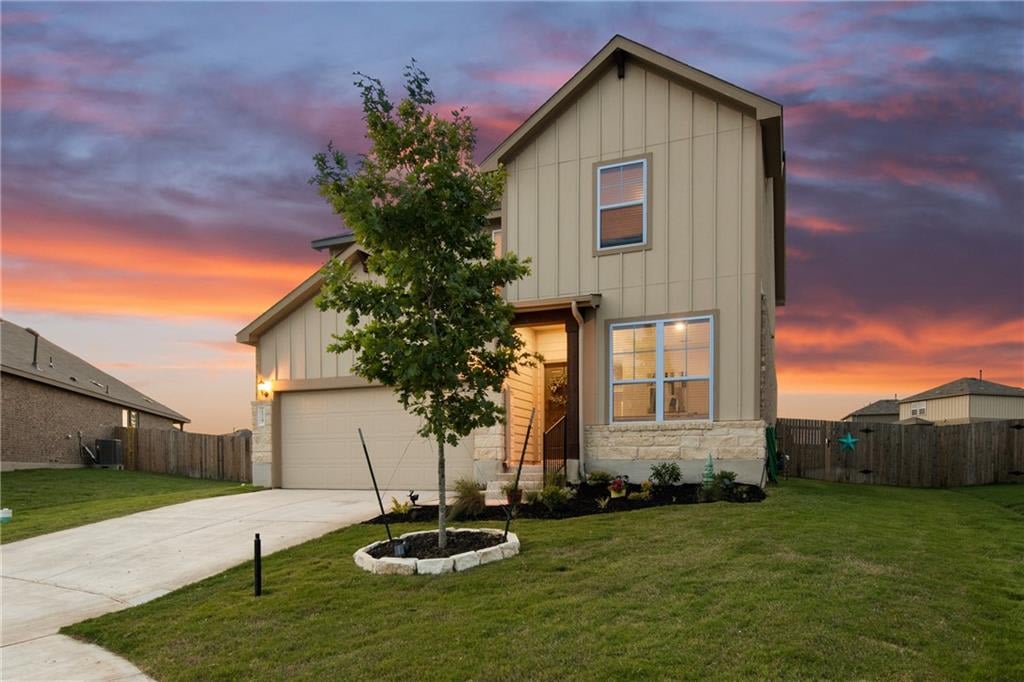
Two-story beige home with stone accents and a garage beneath a colorful sunset sky.
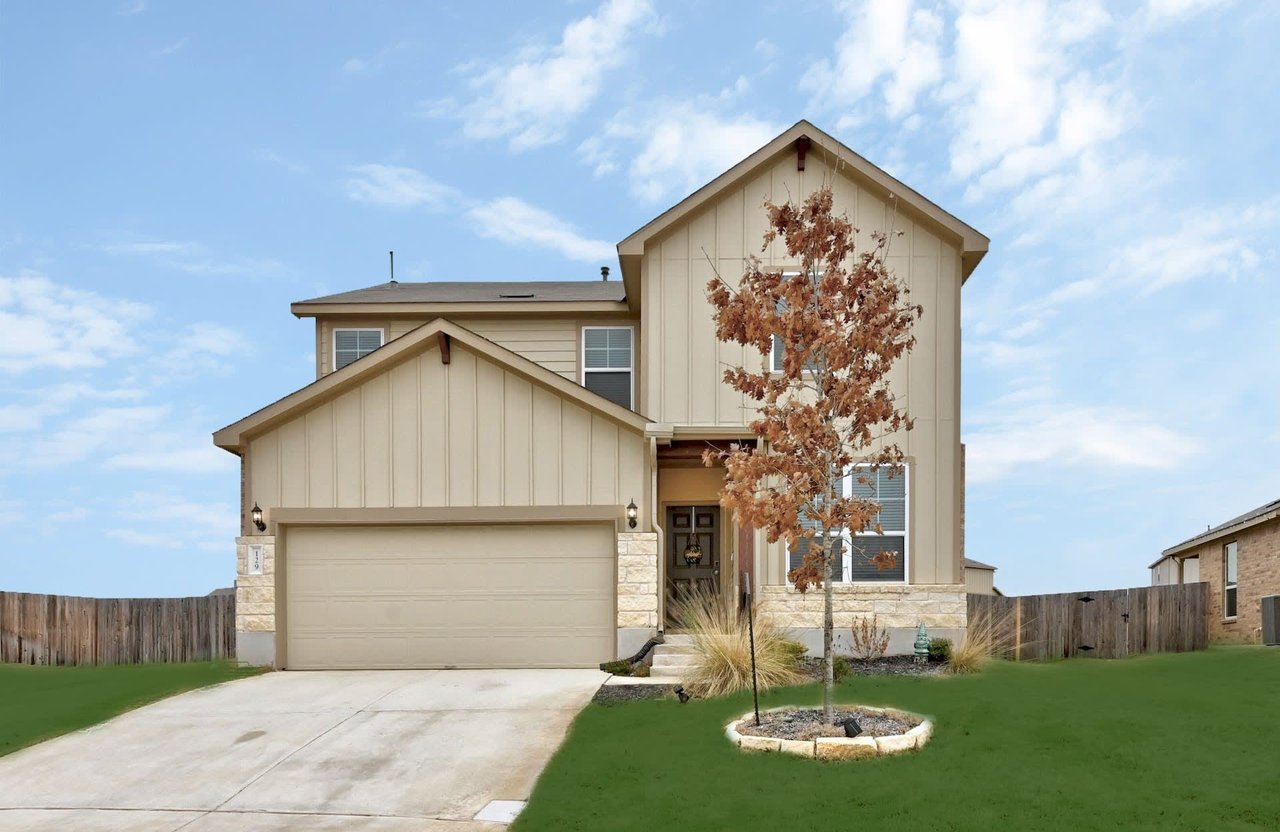
Two-story beige home with a two-car garage, stone accents, and a small brown-leaved tree in front.
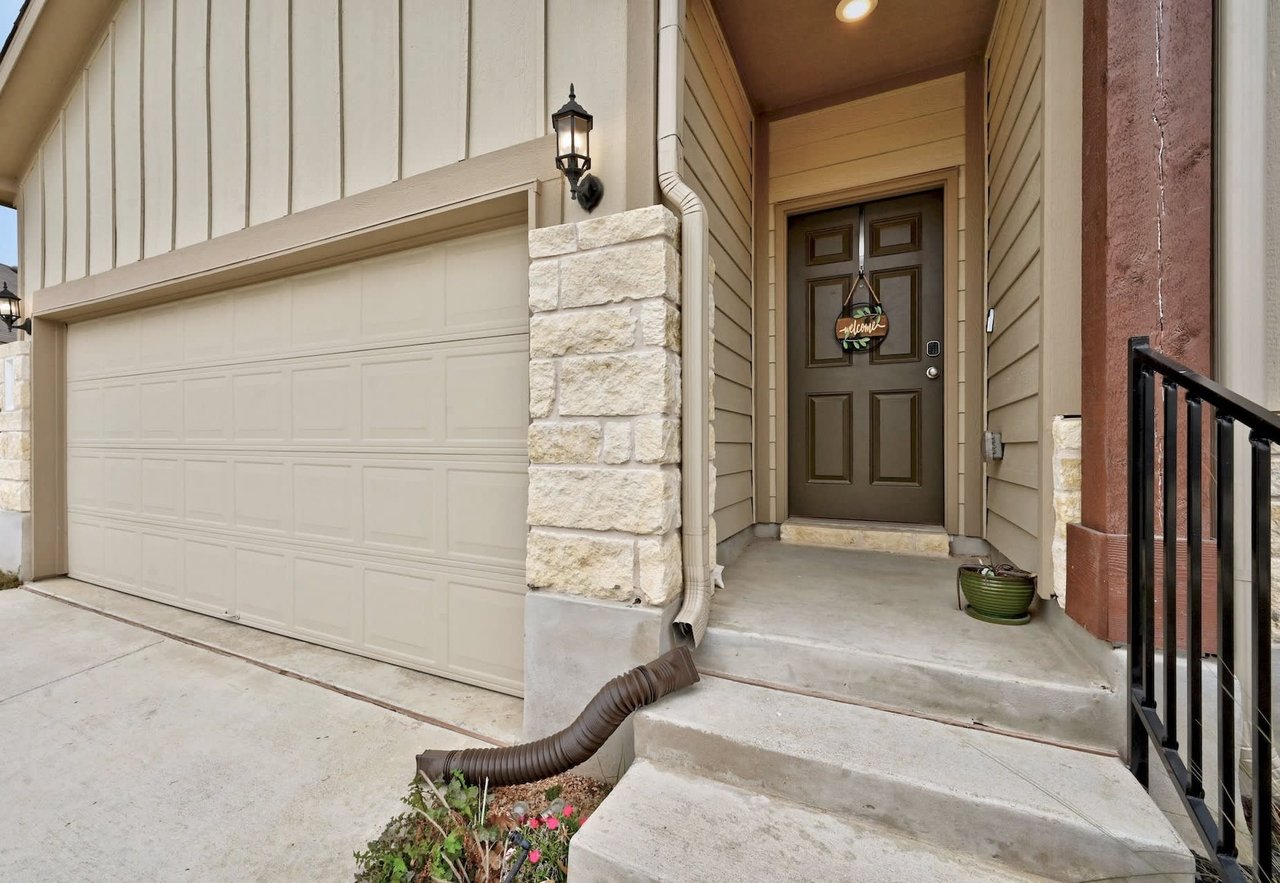
Home entrance beside a cream garage door, with a dark front door, stone columns, and a small flower bed.
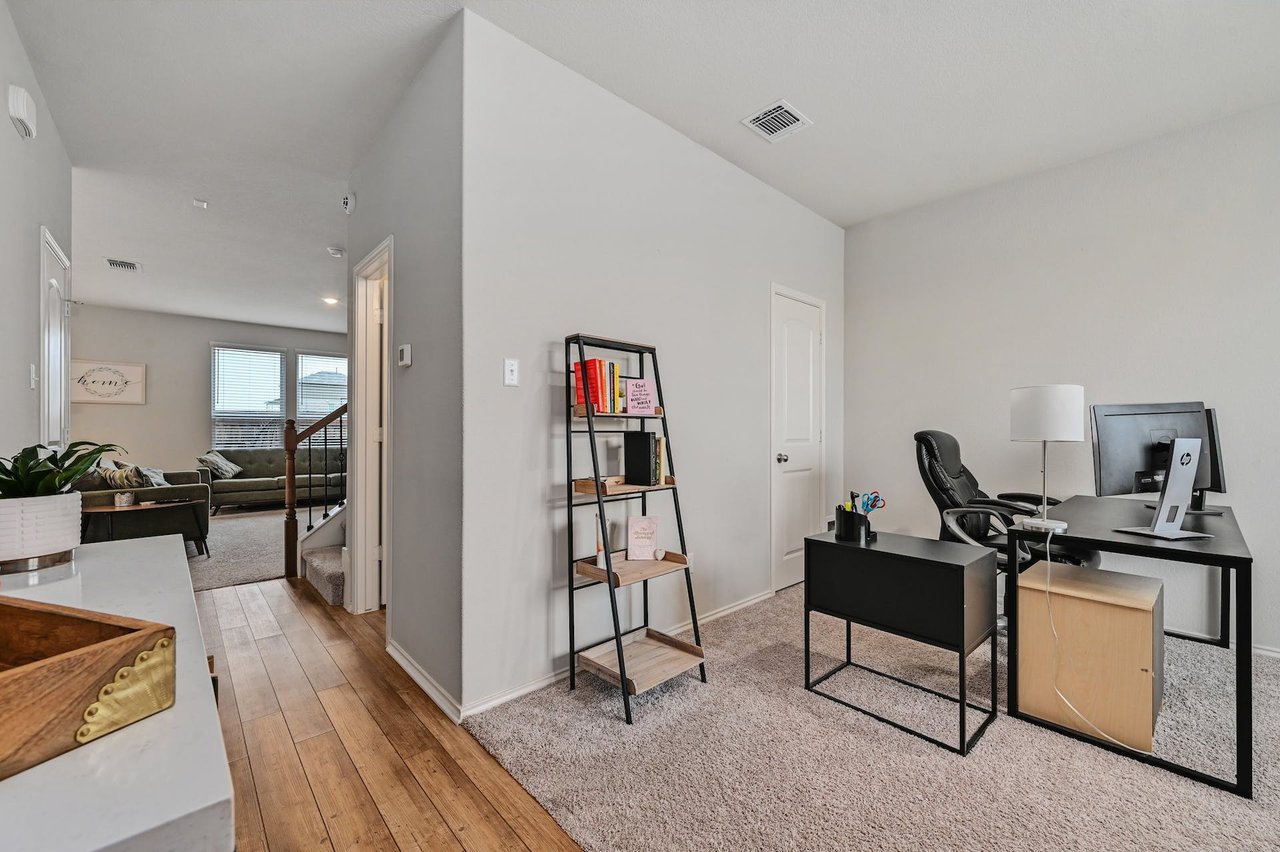
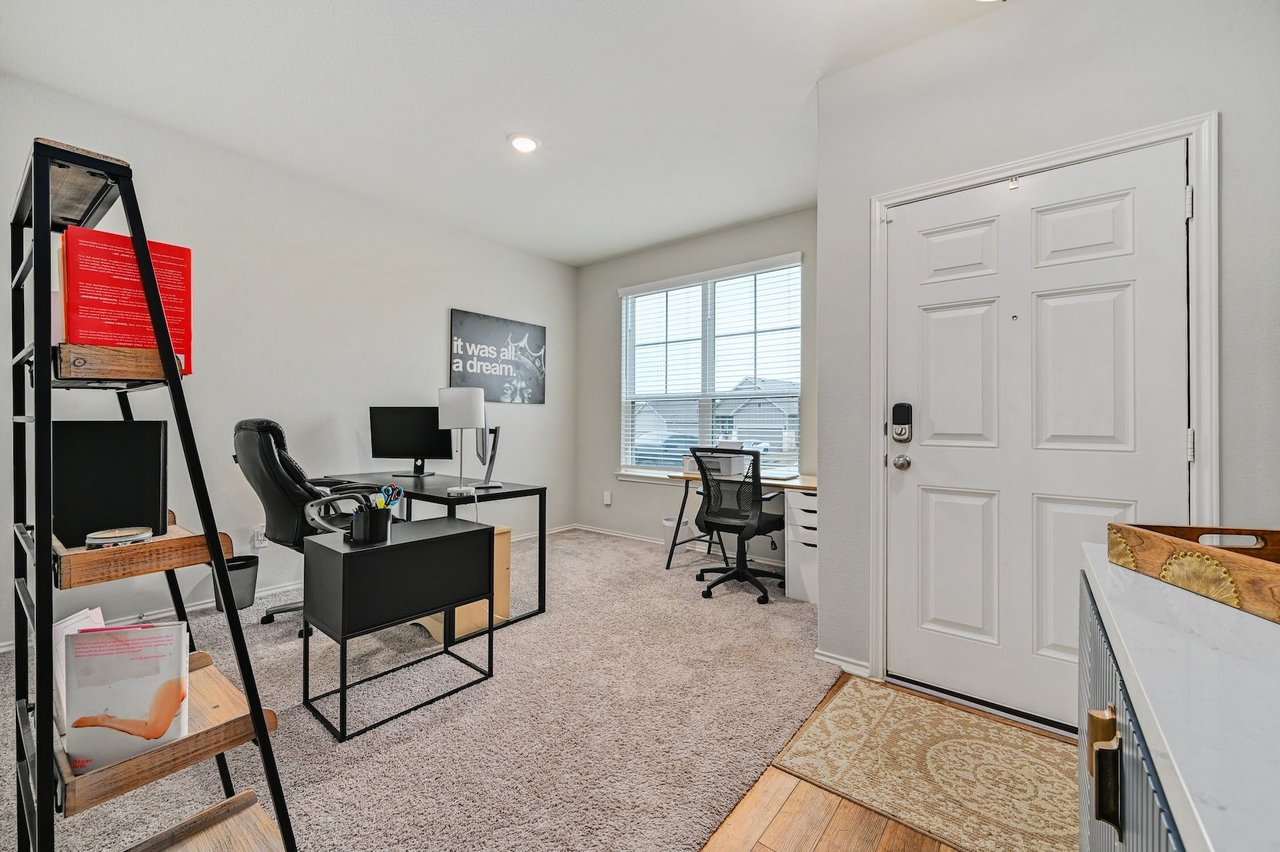
Furnished home office with a black desk and bookshelf beside an open view into the living room.
Home office with two workstations, a window with blinds, and the front door.
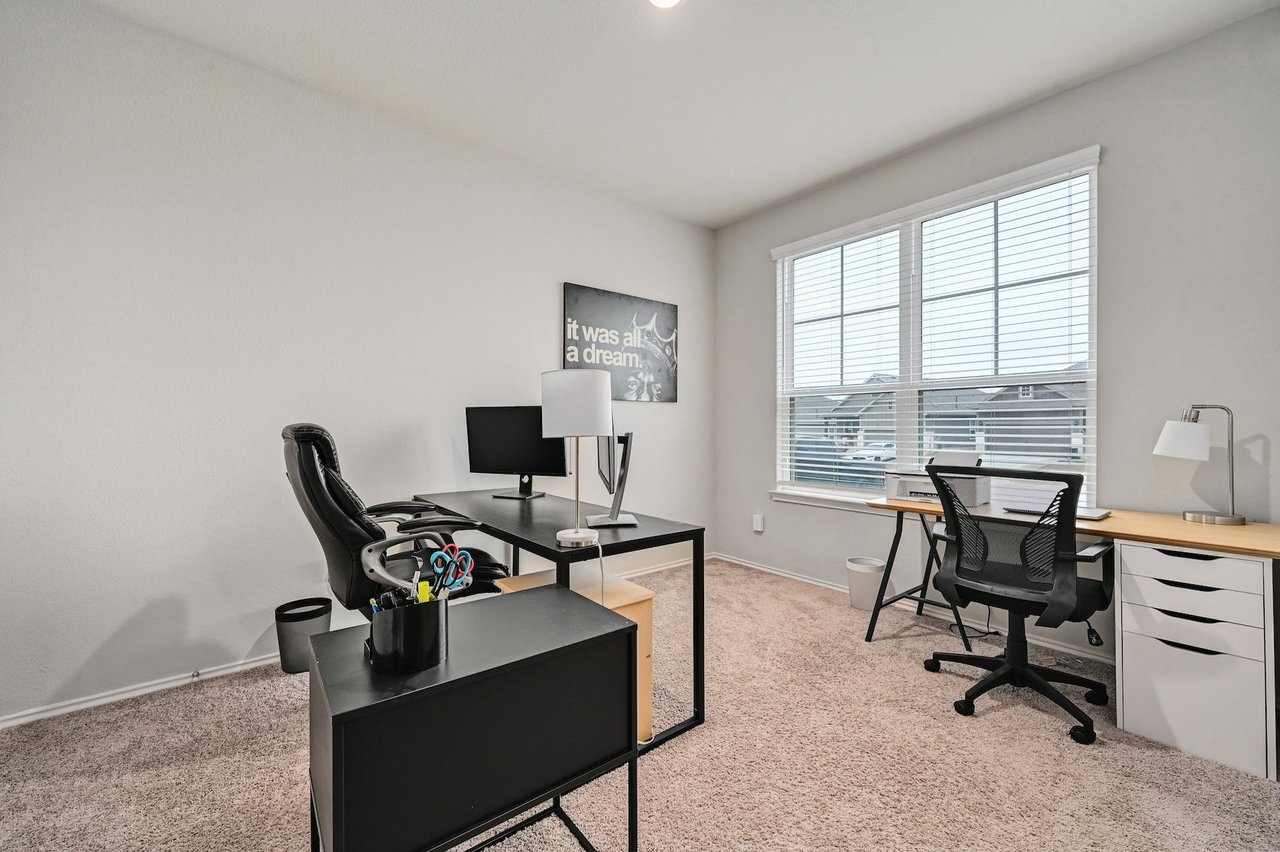
Furnished home office with two workstations and a large window overlooking neighboring houses.
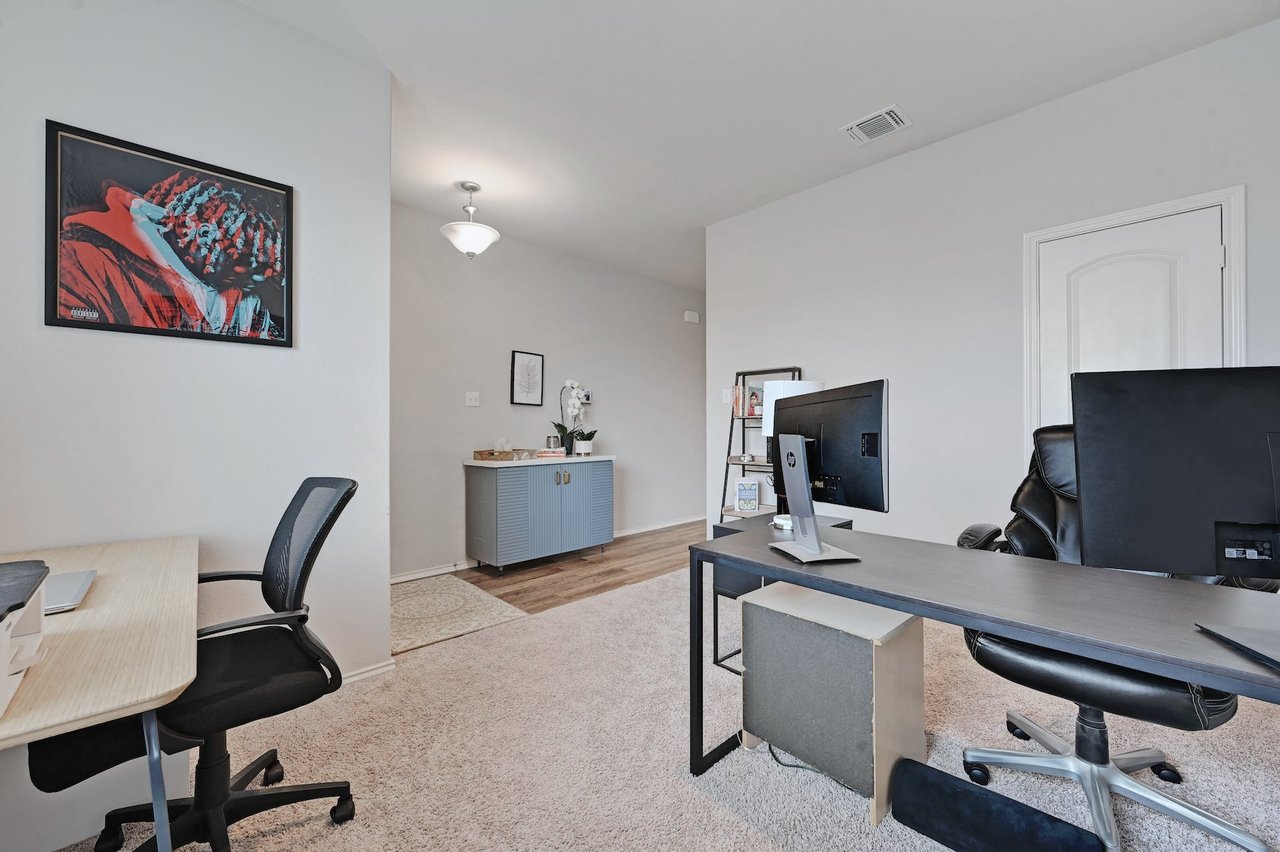
Home office with two desks, computer monitors, and a blue cabinet.
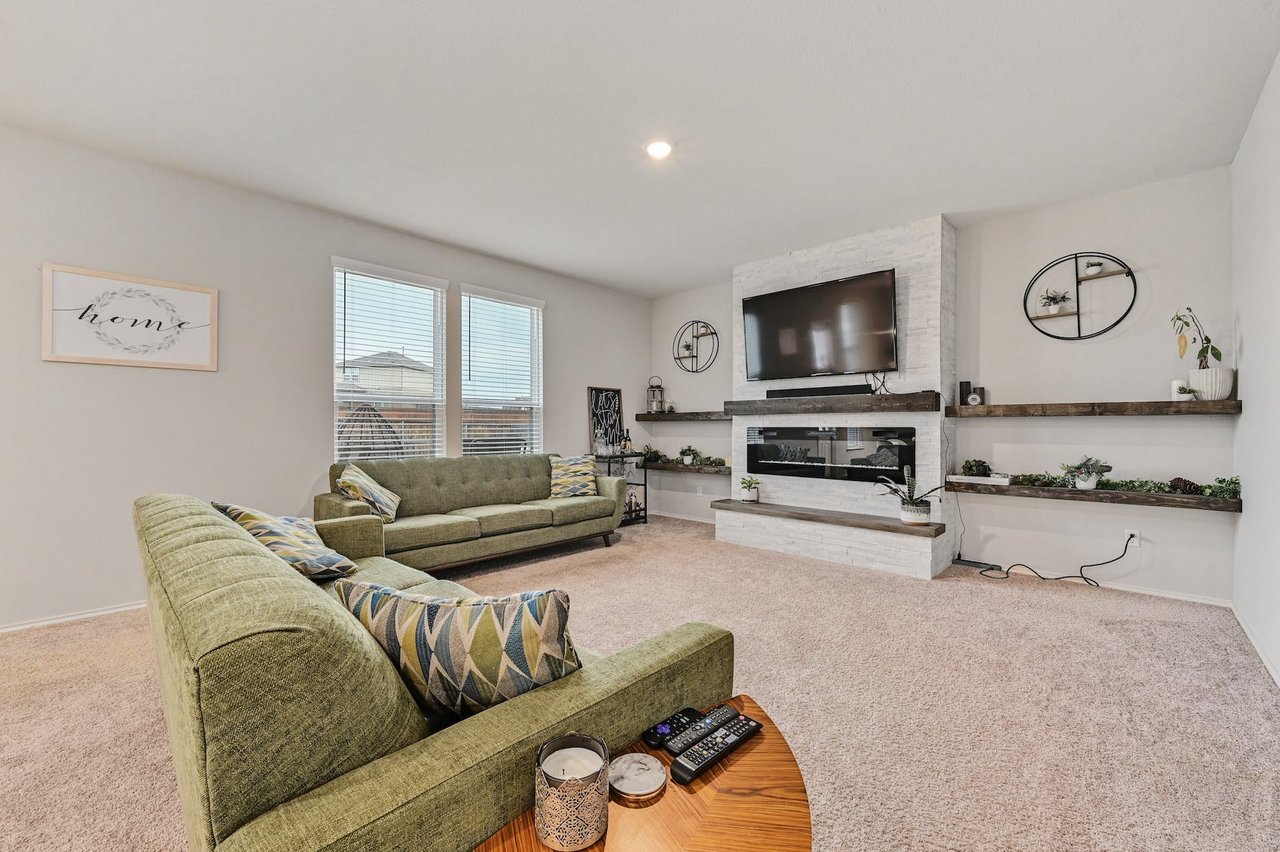
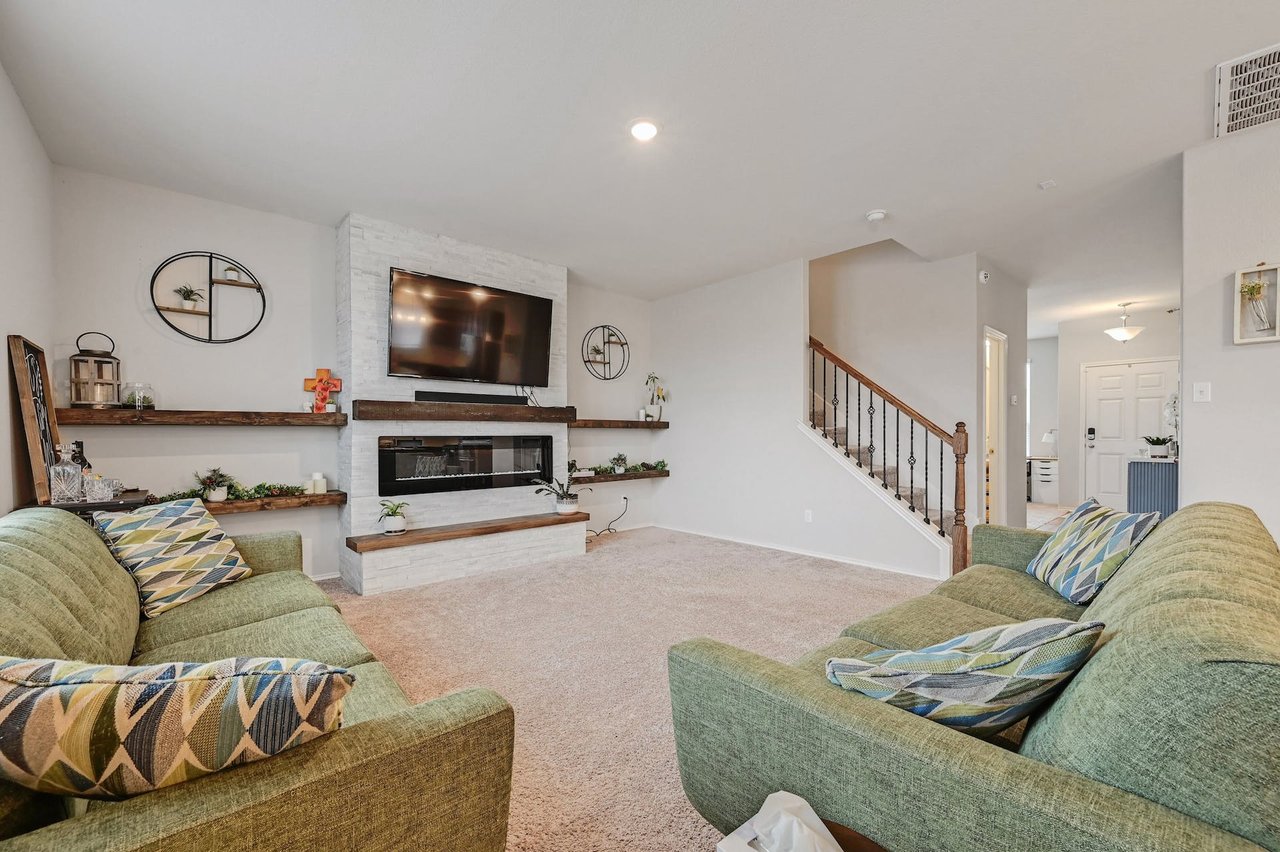
Living room with green sofas and a white stone fireplace wall beneath a mounted television.
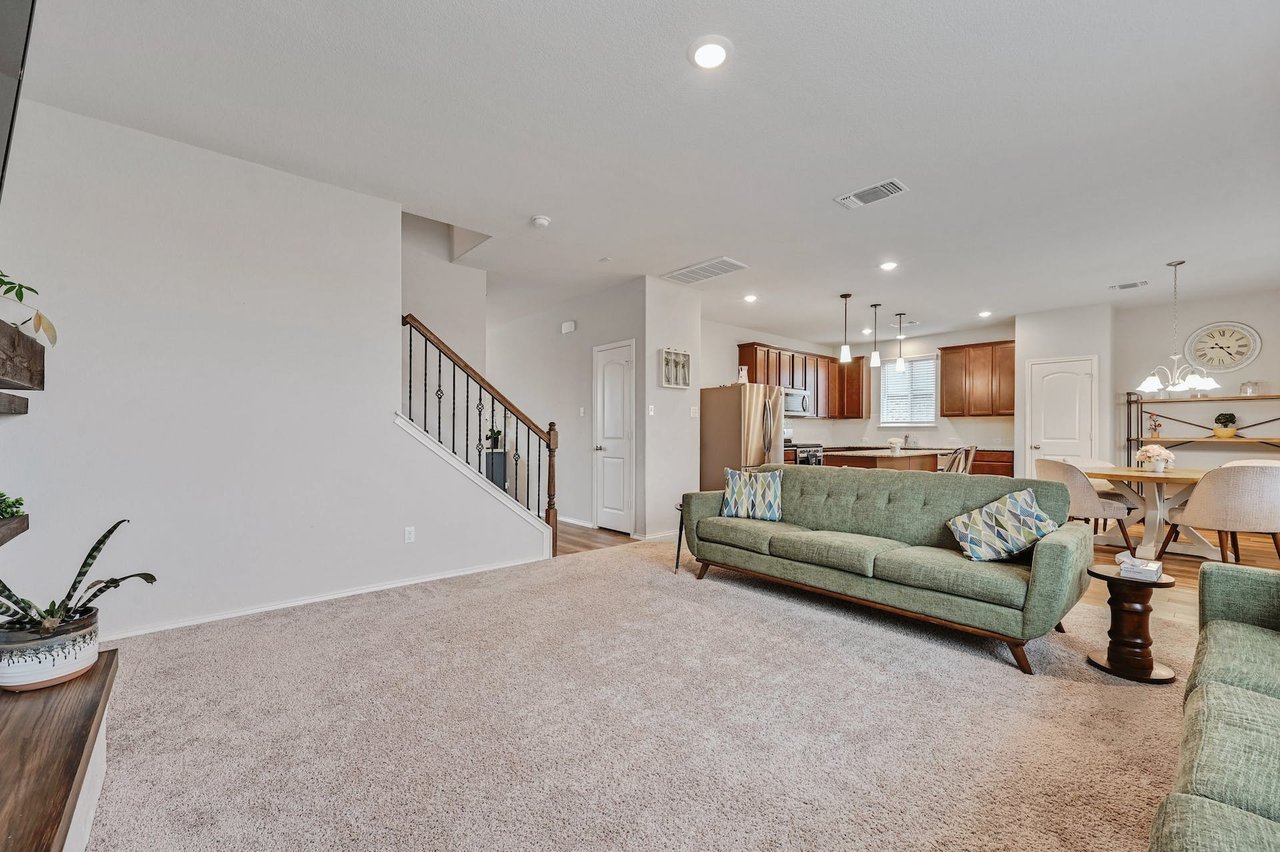
Furnished living room with a white fireplace wall, mounted television, and staircase.
Living room with a green sofa, beige carpet, and an open kitchen and dining area.
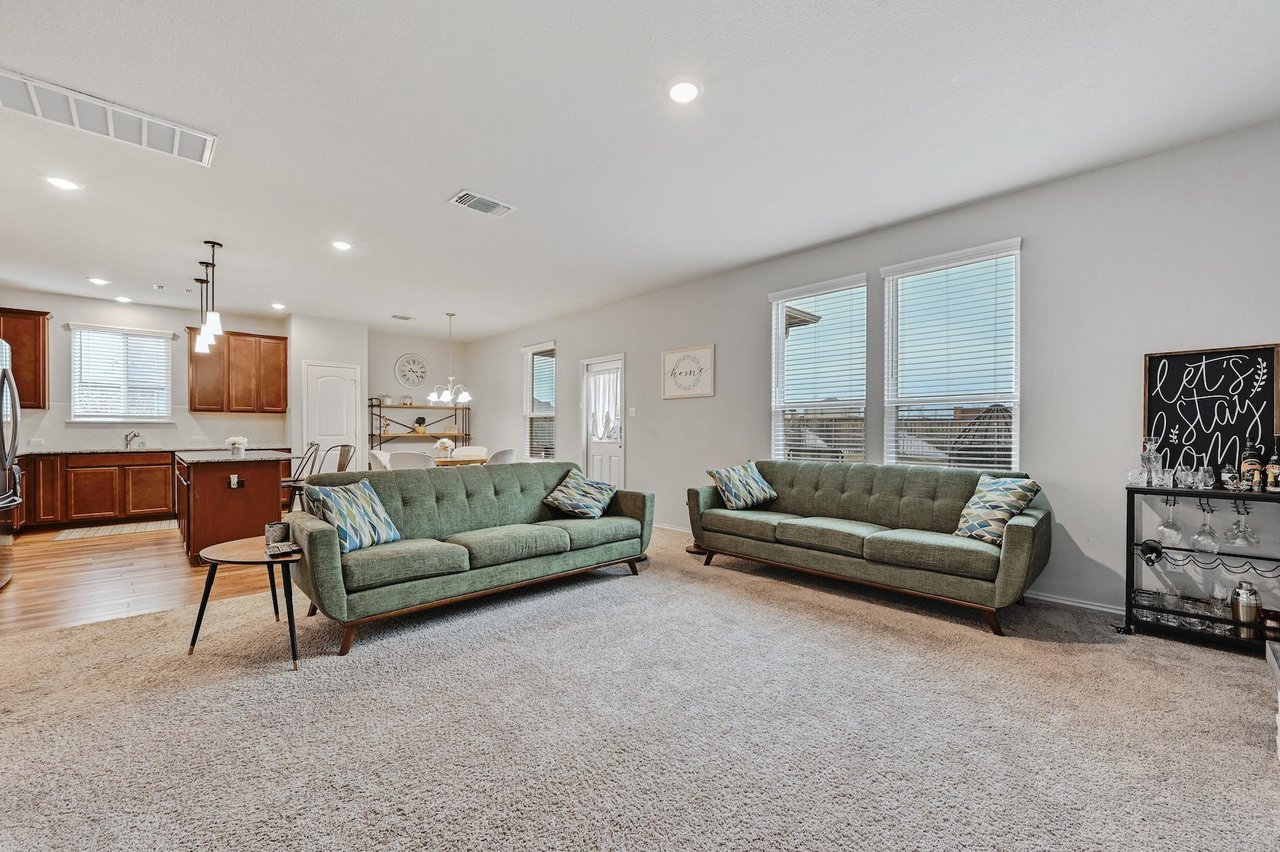
Living room with two green sofas, large windows, and an open kitchen.
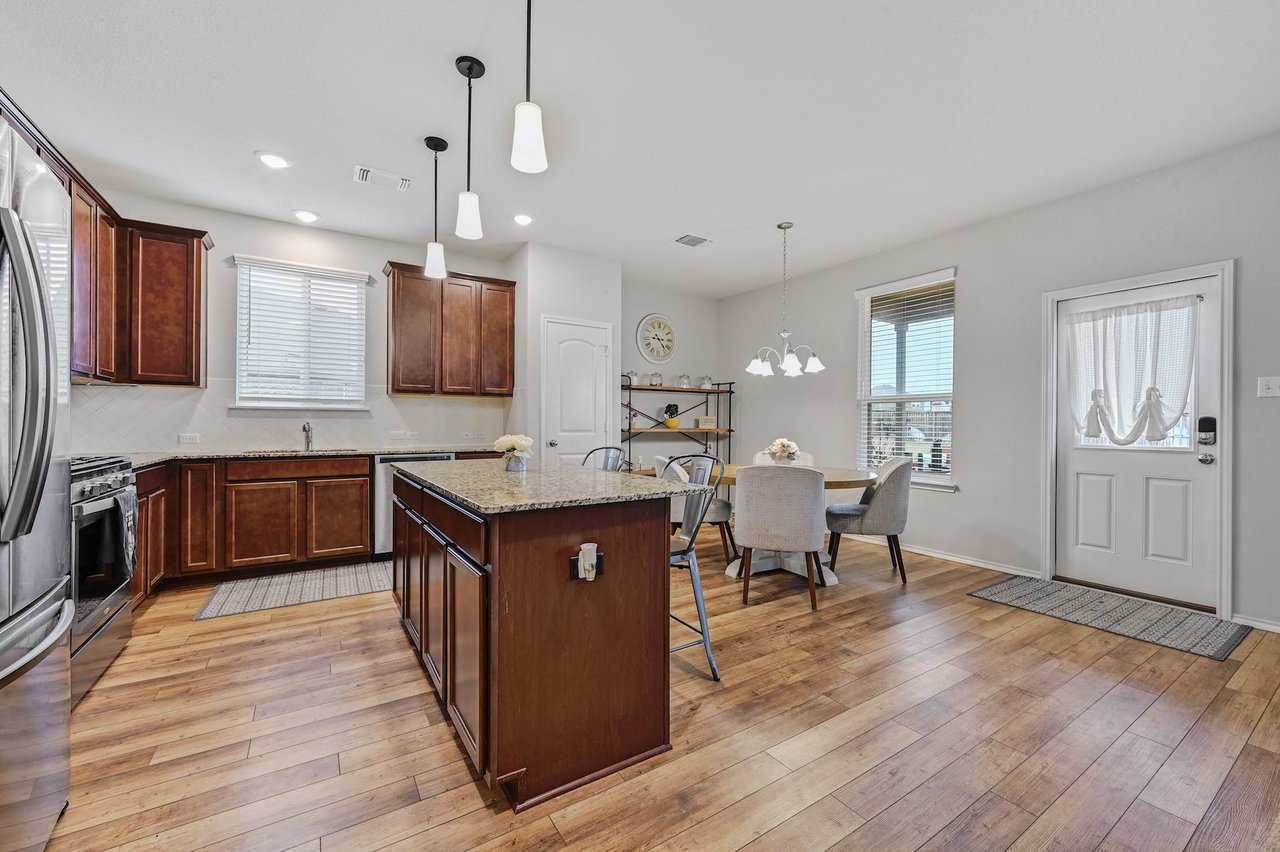
Kitchen with dark wood cabinets, a granite island, stainless steel appliances, and an adjoining dining area.
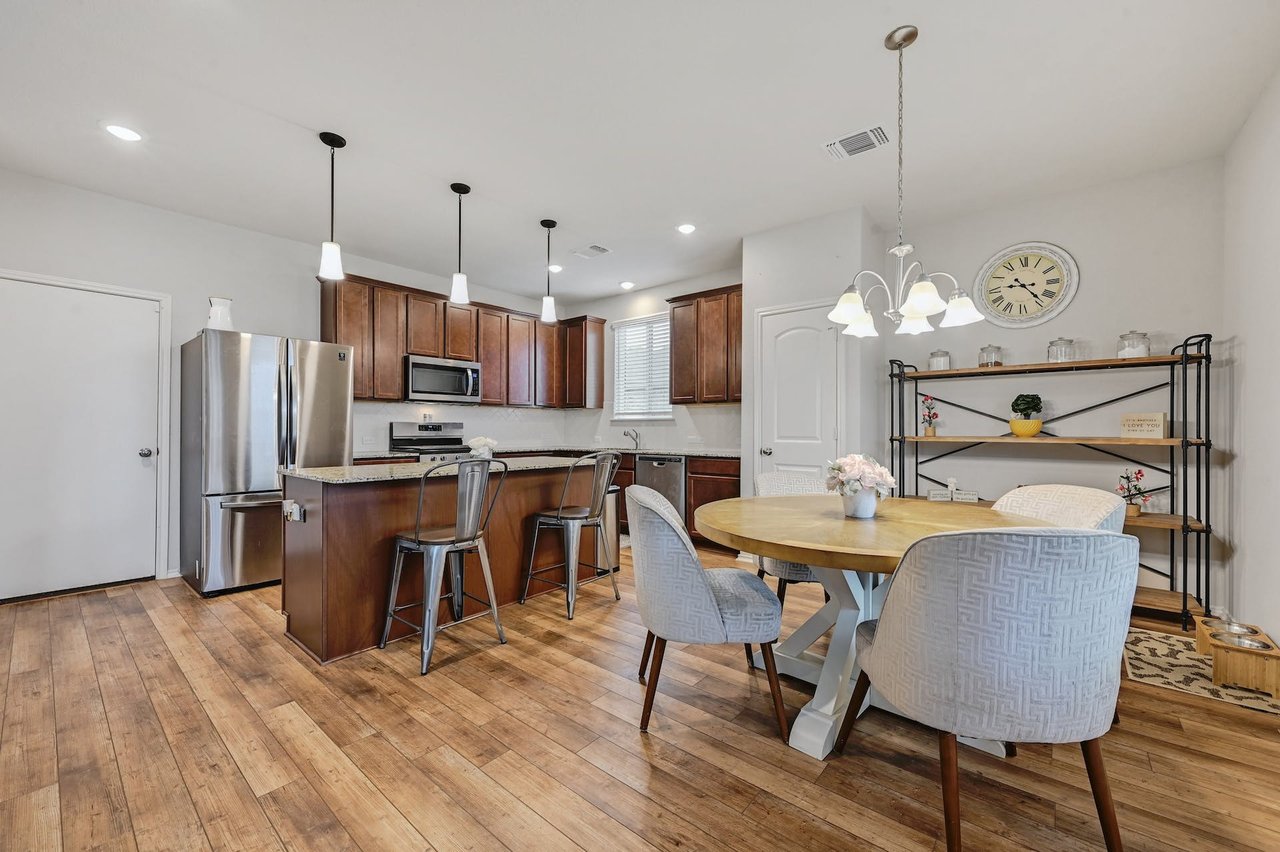
Open kitchen and dining area with a granite island, dark wood cabinets, and a round table.
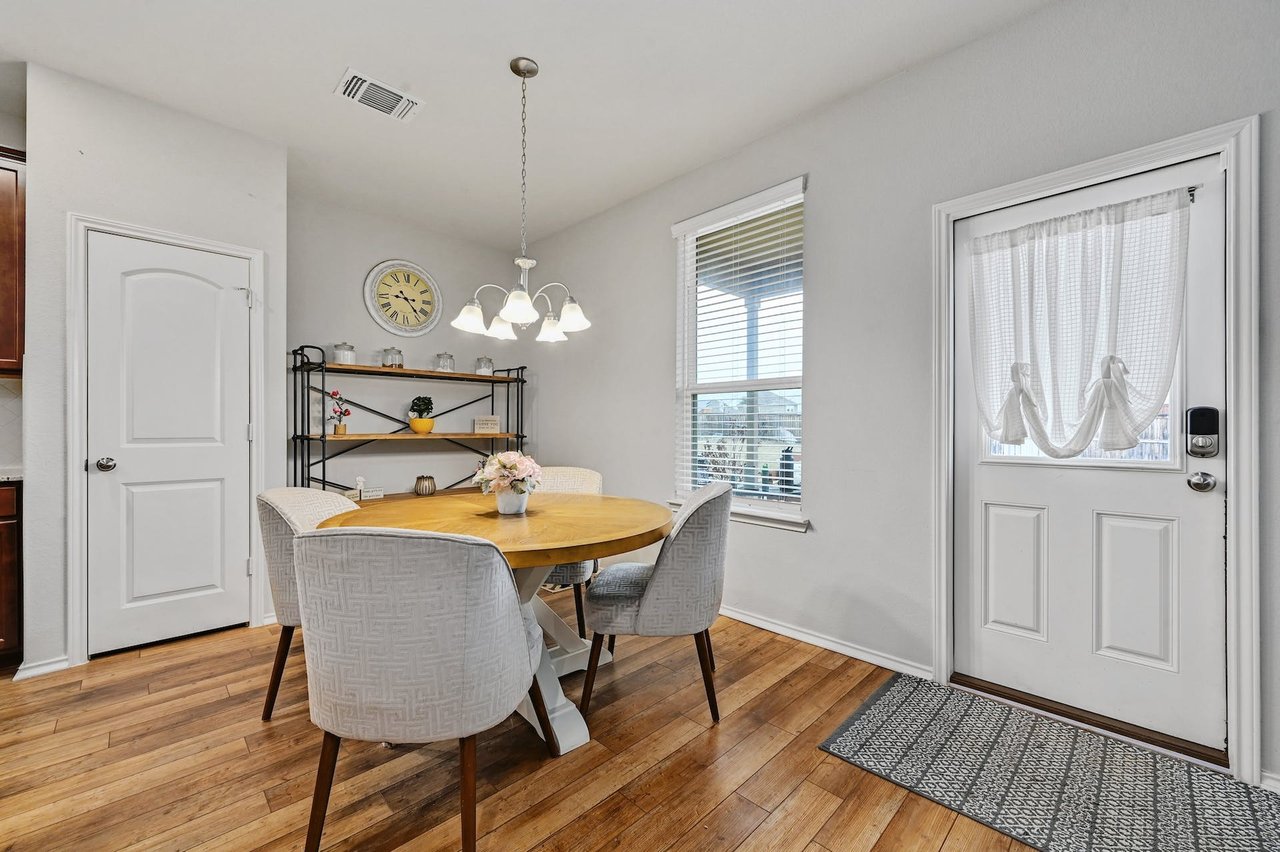
Dining area with a round wooden table, upholstered chairs, and hardwood floors.
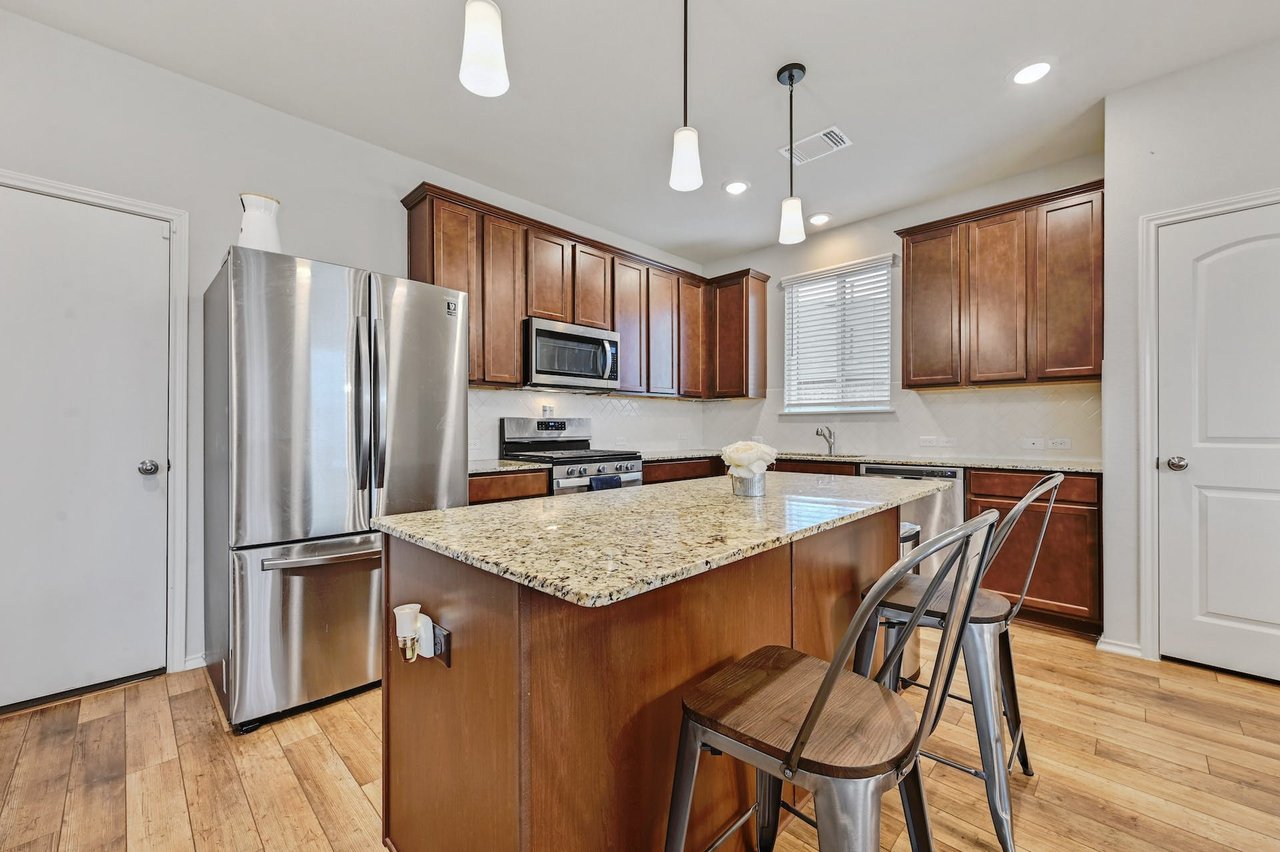
Kitchen with dark wood cabinets, stainless steel appliances, and a large granite island with seating.
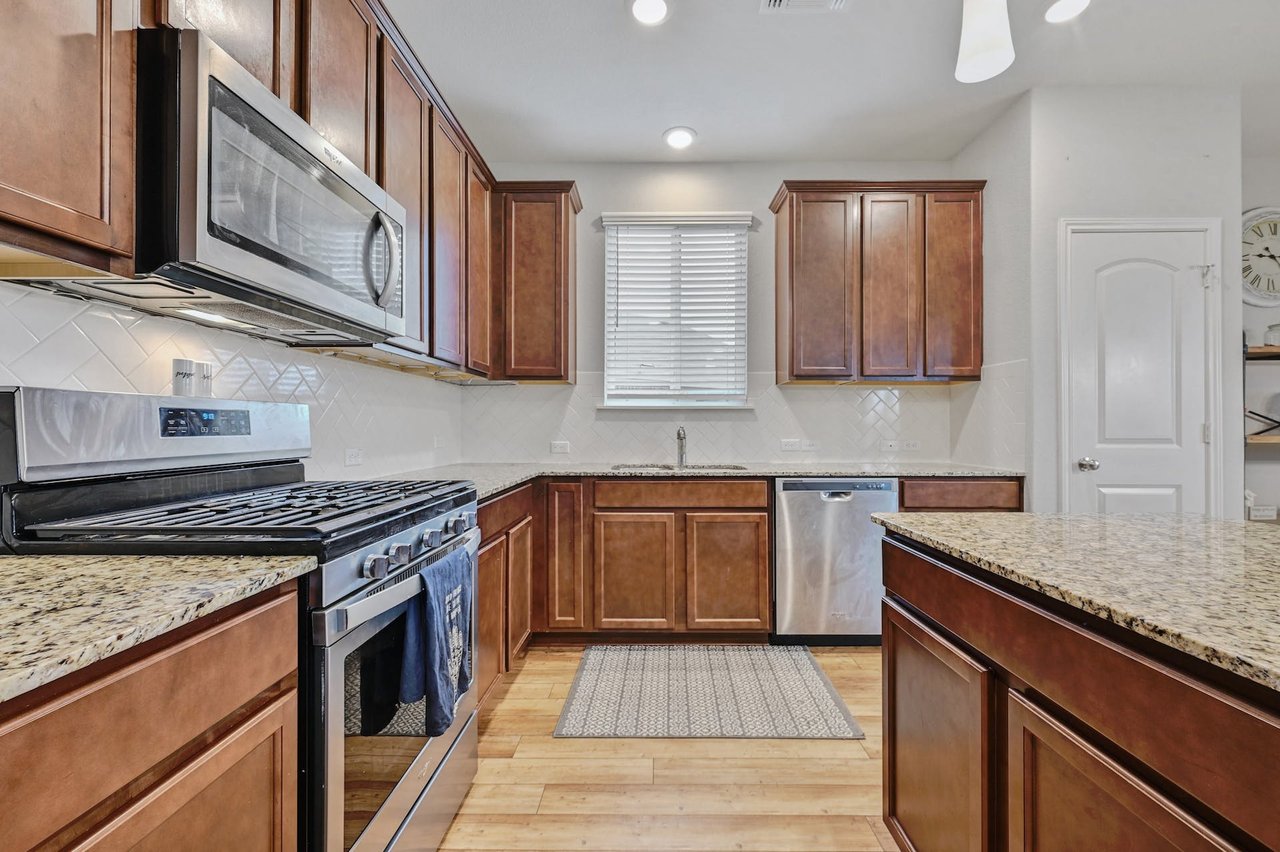
Kitchen with warm wood cabinets, granite counters, stainless steel appliances, and a white tile backsplash.
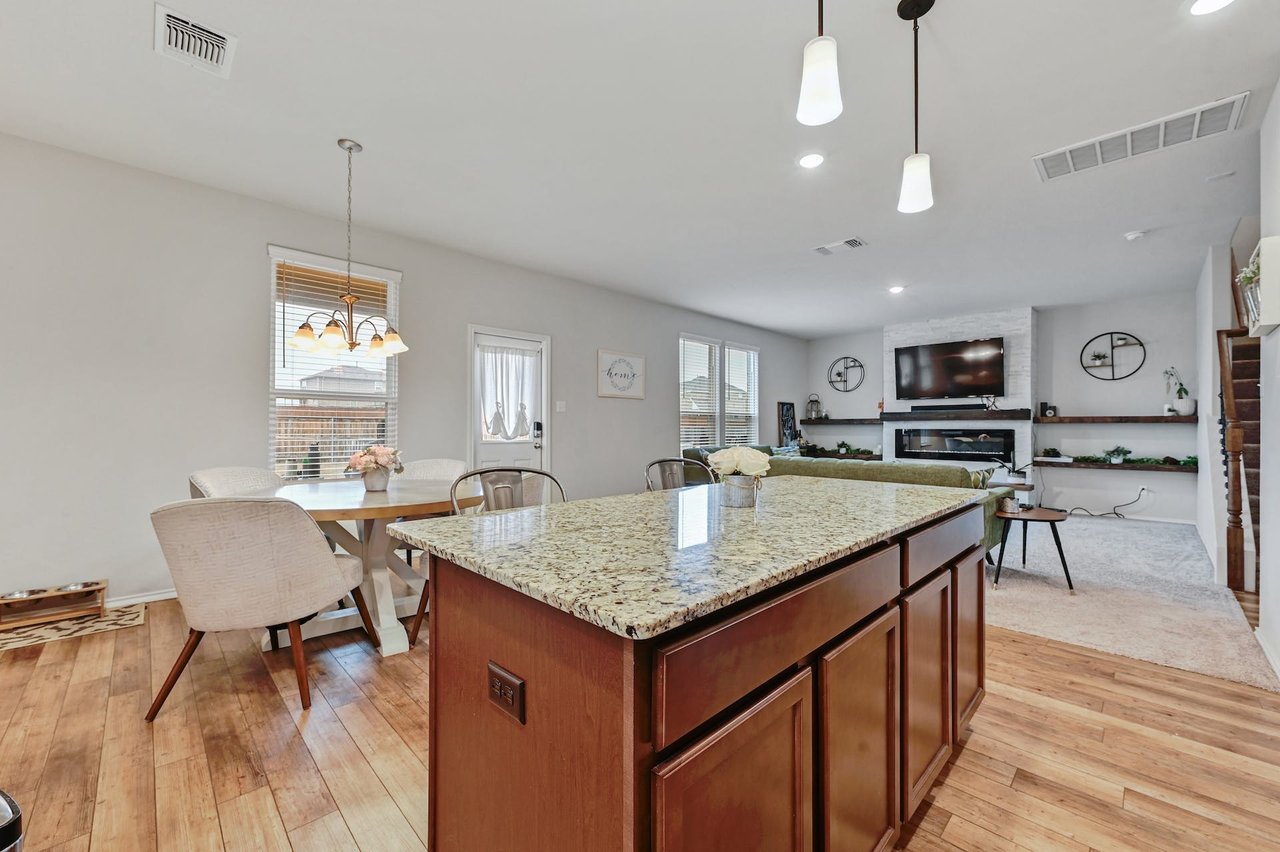
Open-plan kitchen with a large granite island, dining area, and adjoining living room with fireplace.
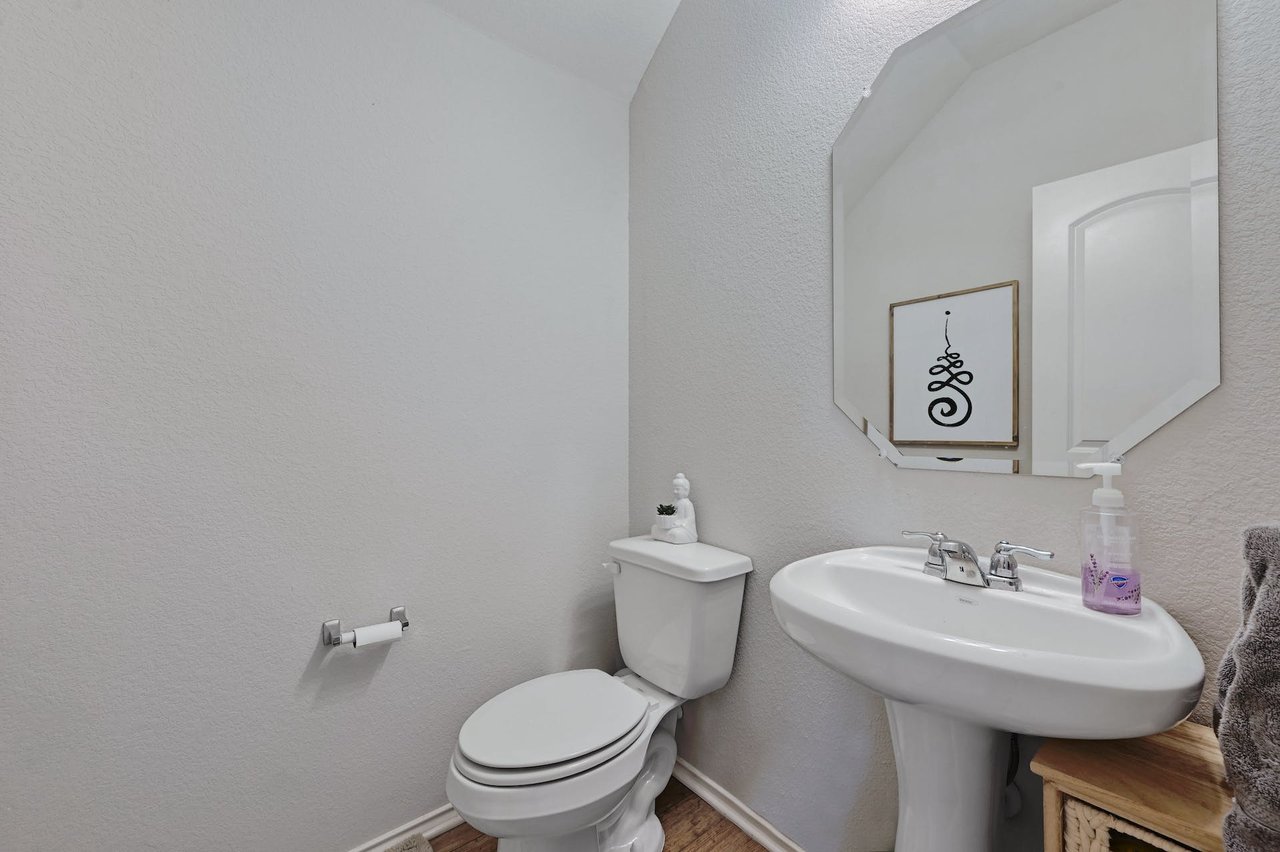
Bathroom with a white toilet, pedestal sink, and large angular mirror.
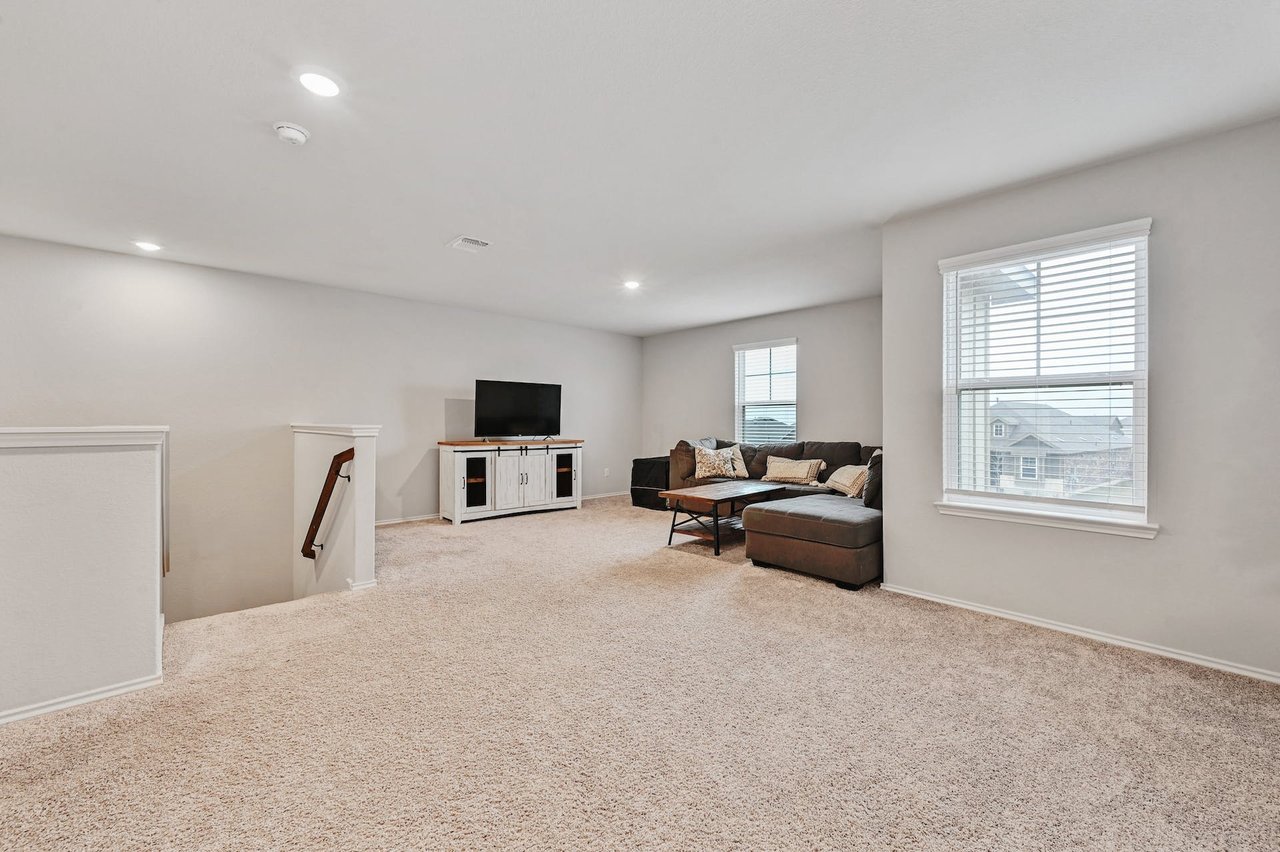
Upstairs living area with a gray sectional, television, and carpeted floor.
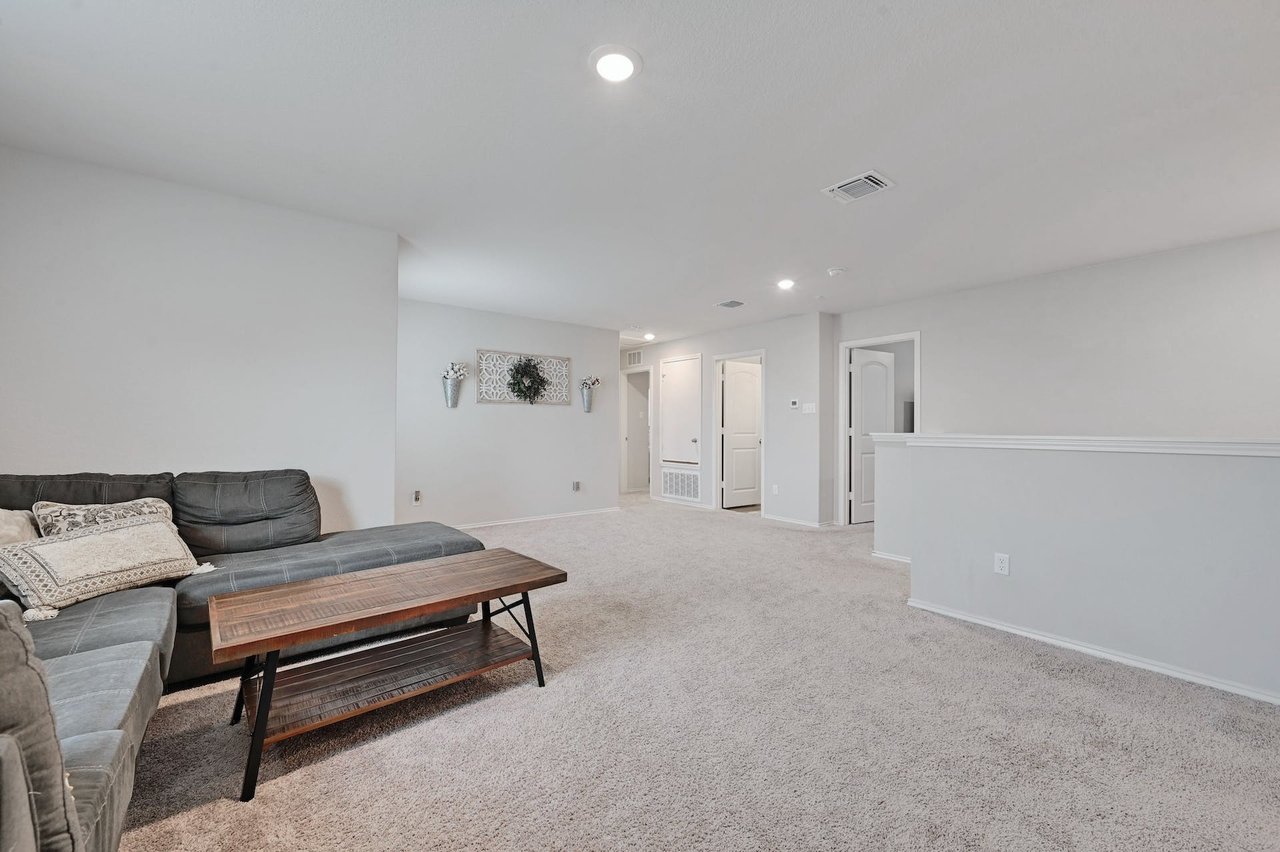
Living room with a gray sectional sofa, wood coffee table, and light carpet.
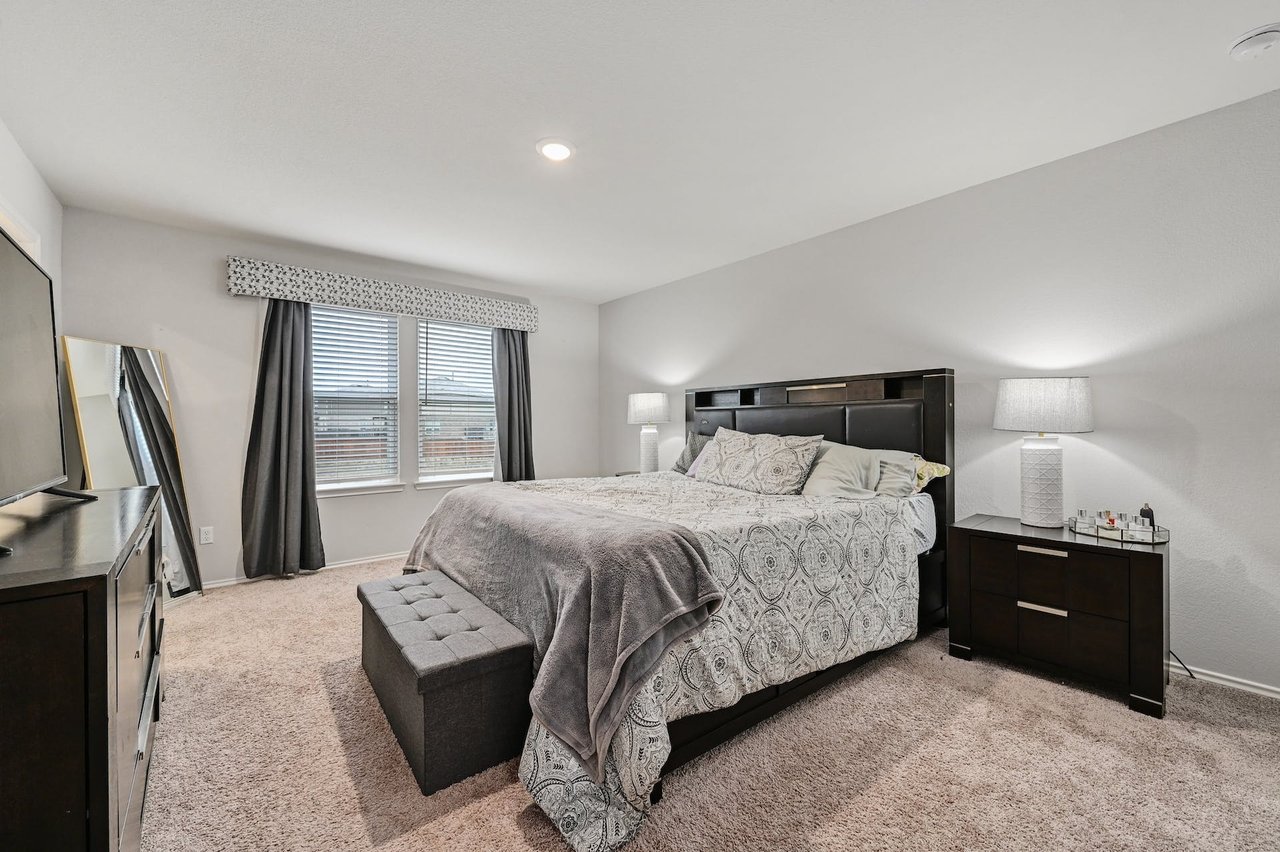
Bedroom with a patterned bedspread, dark wood furniture, tufted bench, and curtained window.
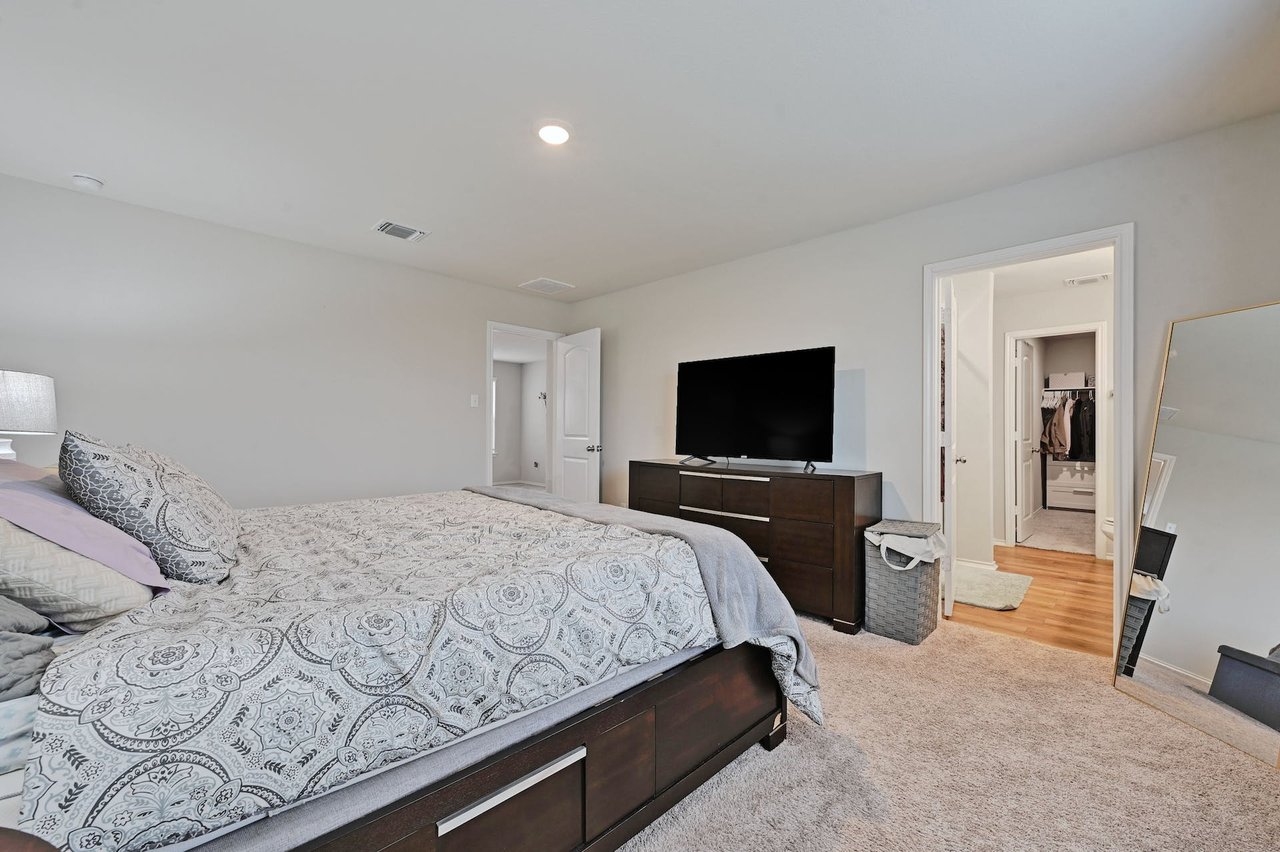
Furnished bedroom with patterned bedding, dark wood storage bed, TV dresser, and doorway to a walk-in closet.
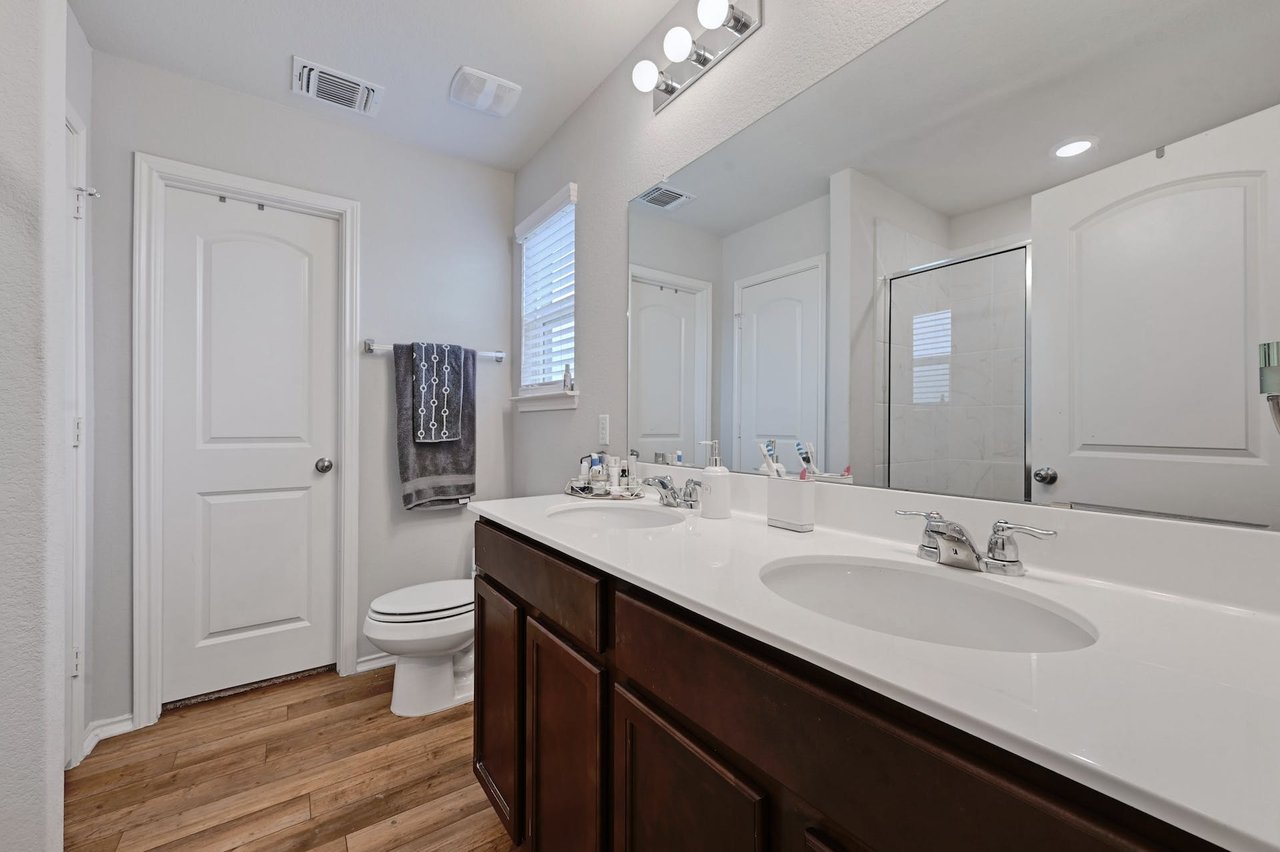
Bathroom with a dark wood double vanity, two sinks, and a glass-enclosed shower.
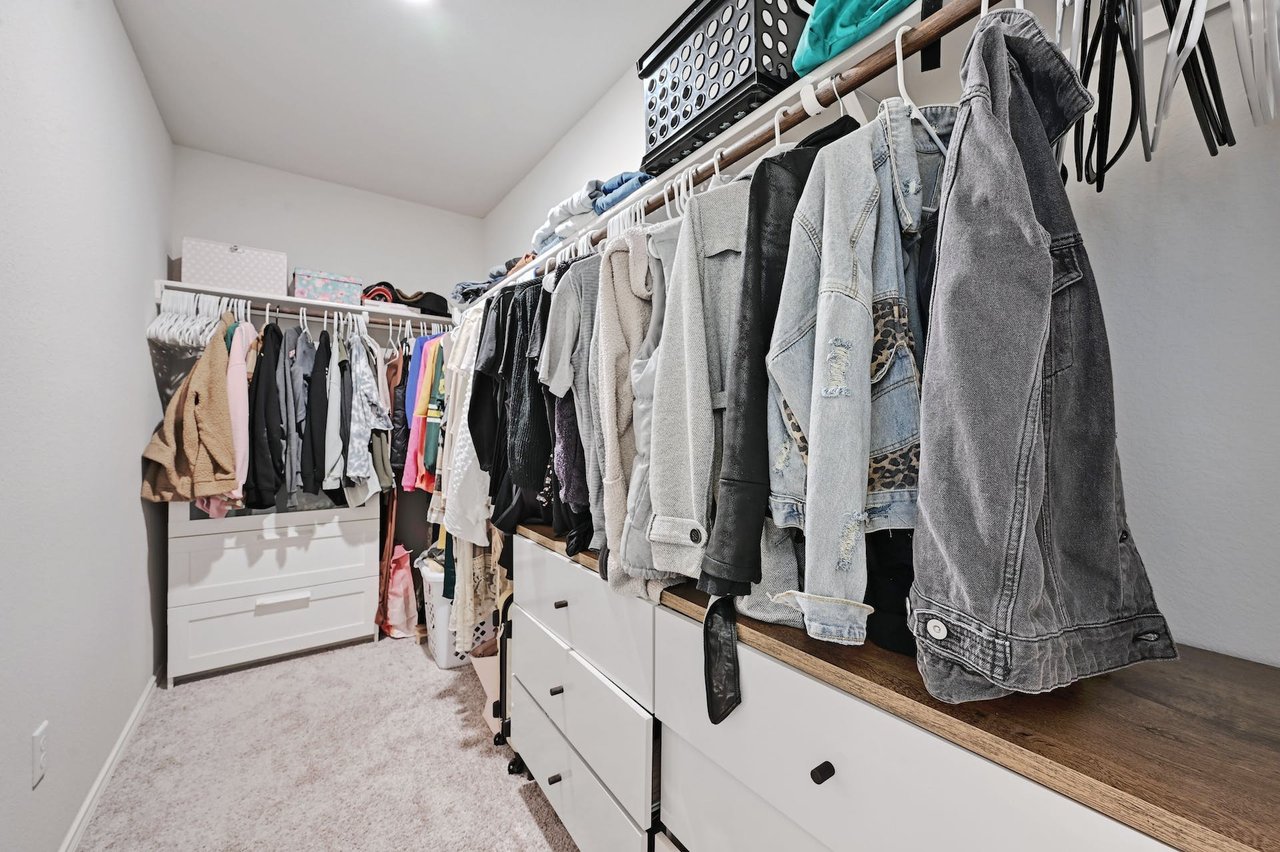
Walk-in closet with built-in drawers and hanging clothes on both sides.
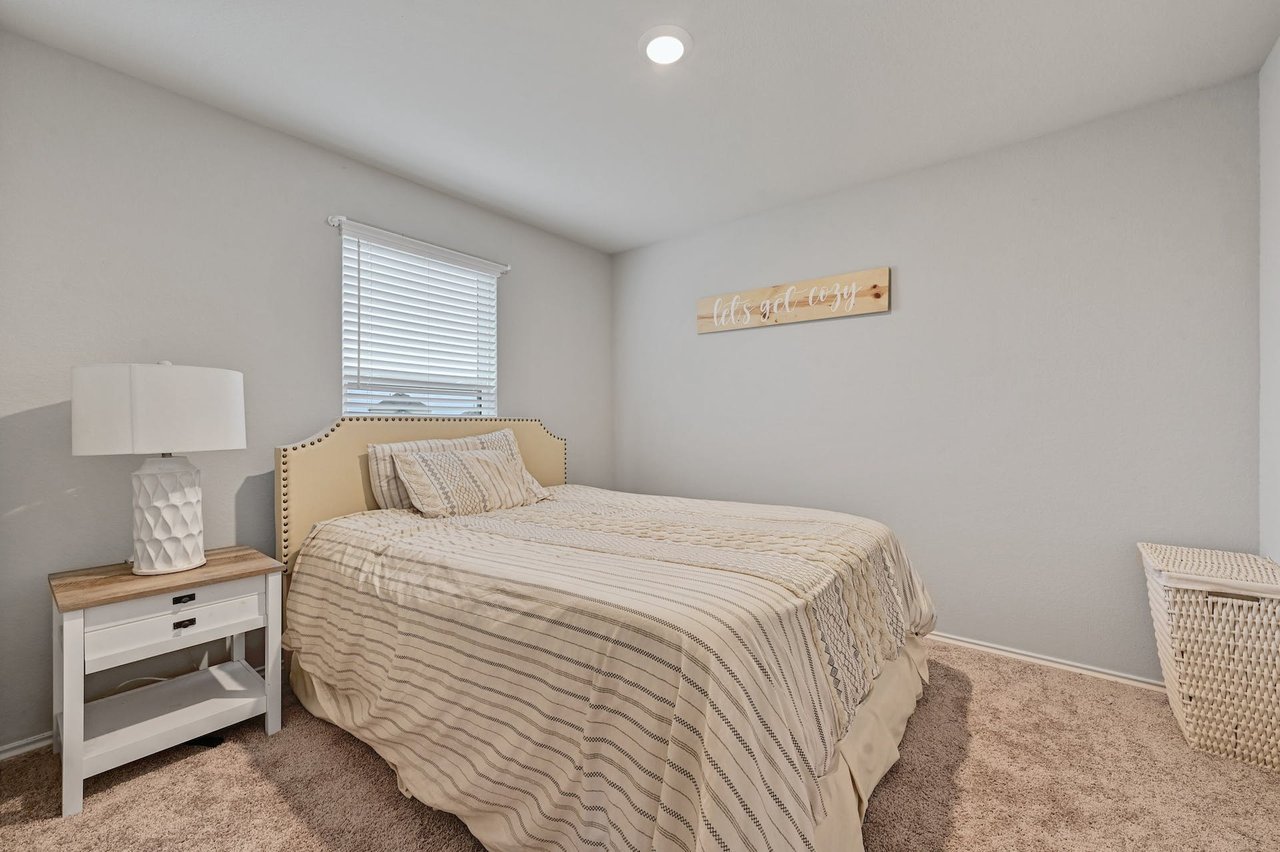
Bedroom with a beige upholstered bed, striped bedding, and a “let's get cozy” sign.
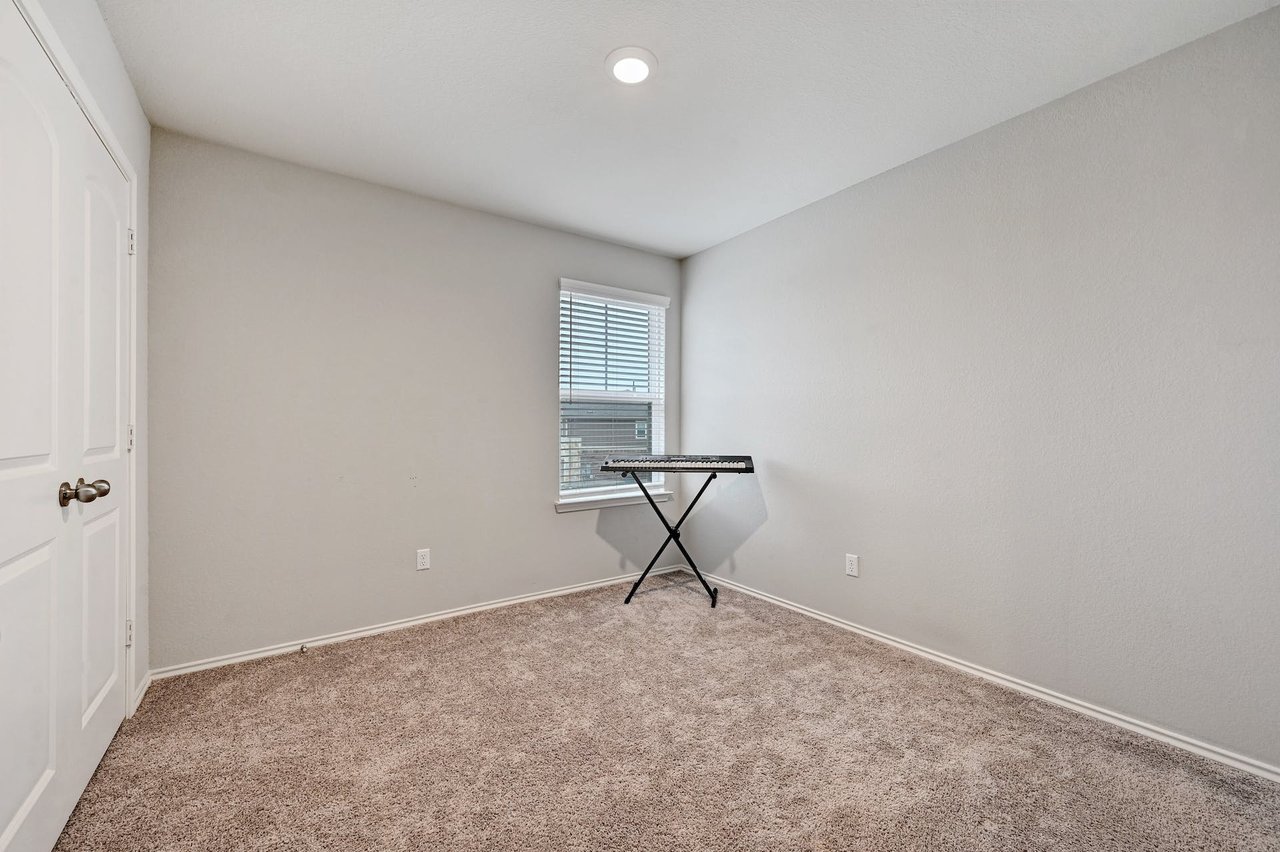
Carpeted room with a window and an electronic keyboard on a stand.
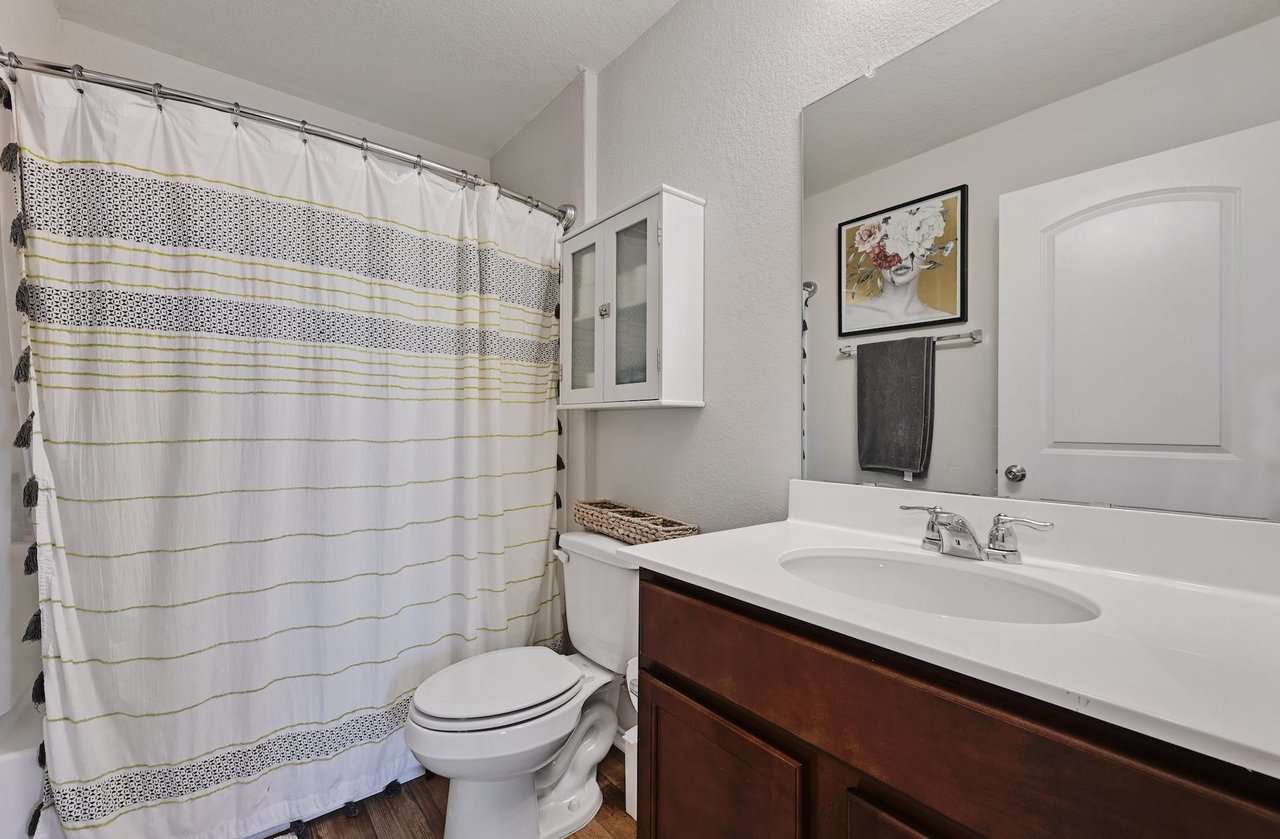
Bathroom with a dark wood vanity, white sink, toilet, and striped shower curtain.
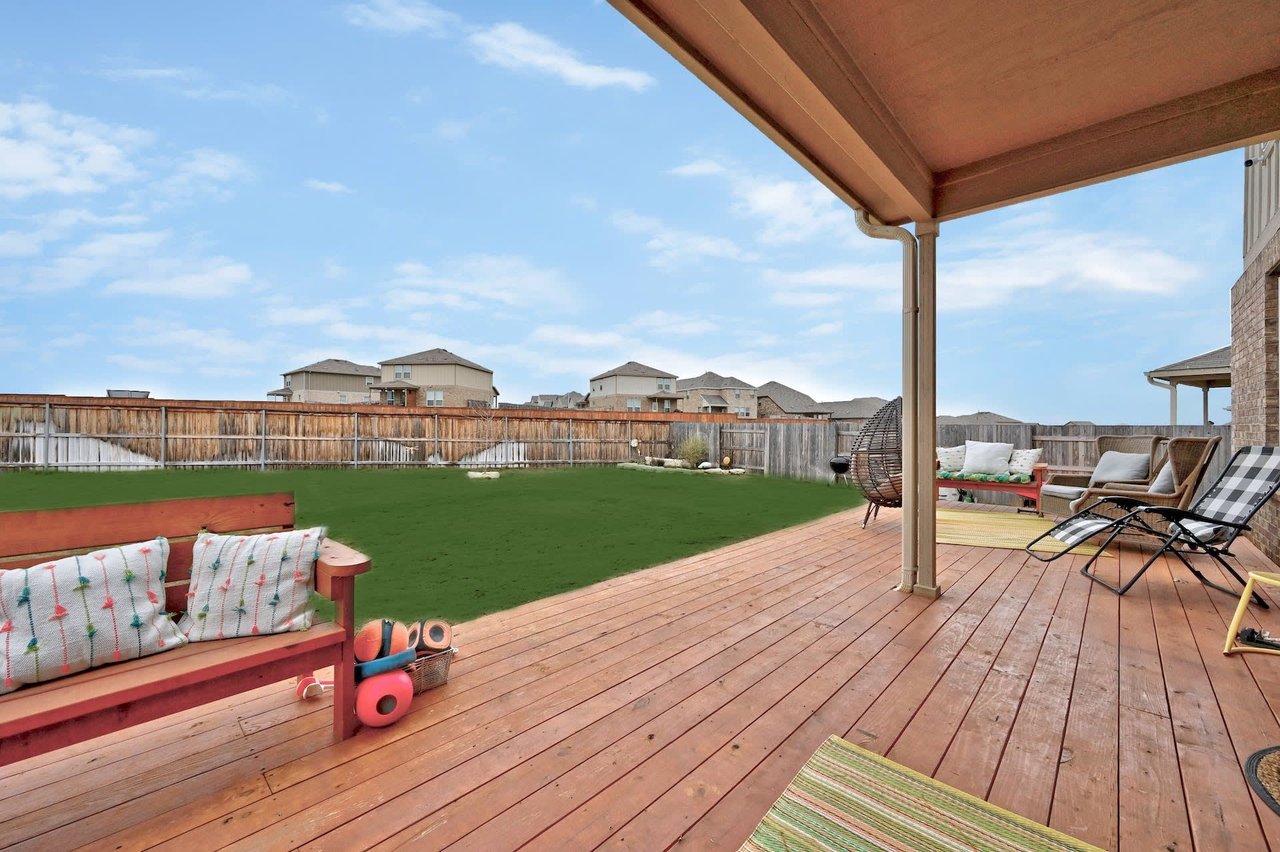
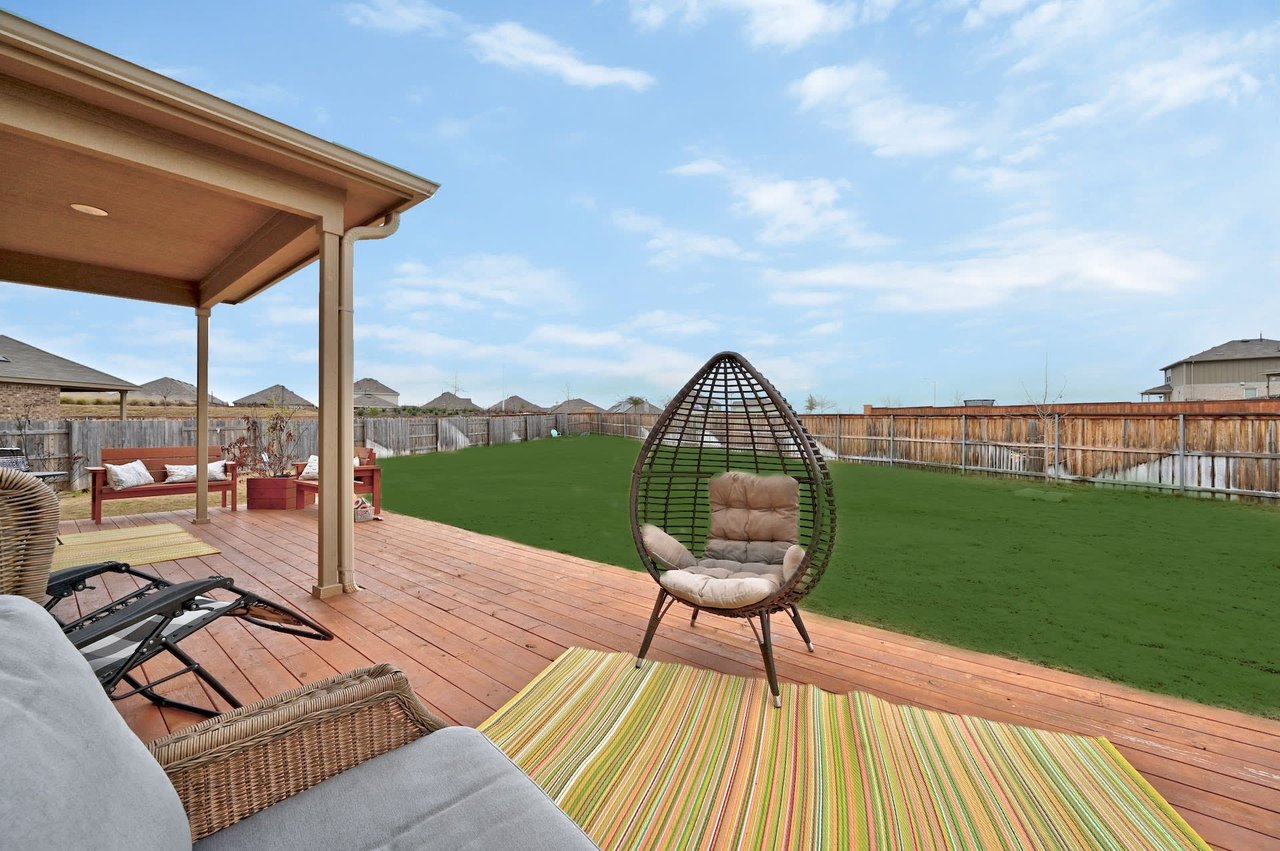
Covered wooden deck with outdoor seating overlooking a green lawn and fenced backyard.
Covered wooden deck with cushioned seating and hanging egg chair beside a fenced green lawn.
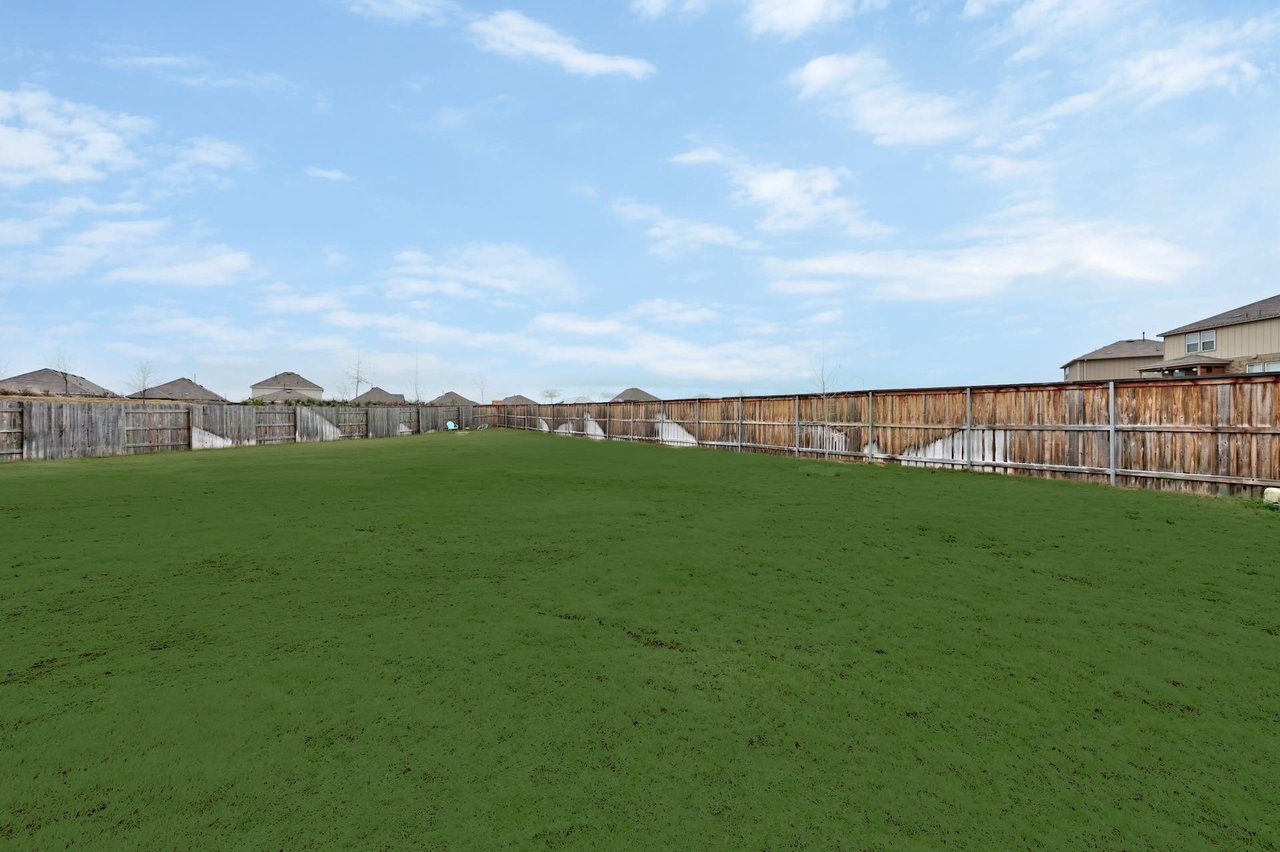
Spacious grassy backyard enclosed by a wooden privacy fence, with neighboring homes beyond.
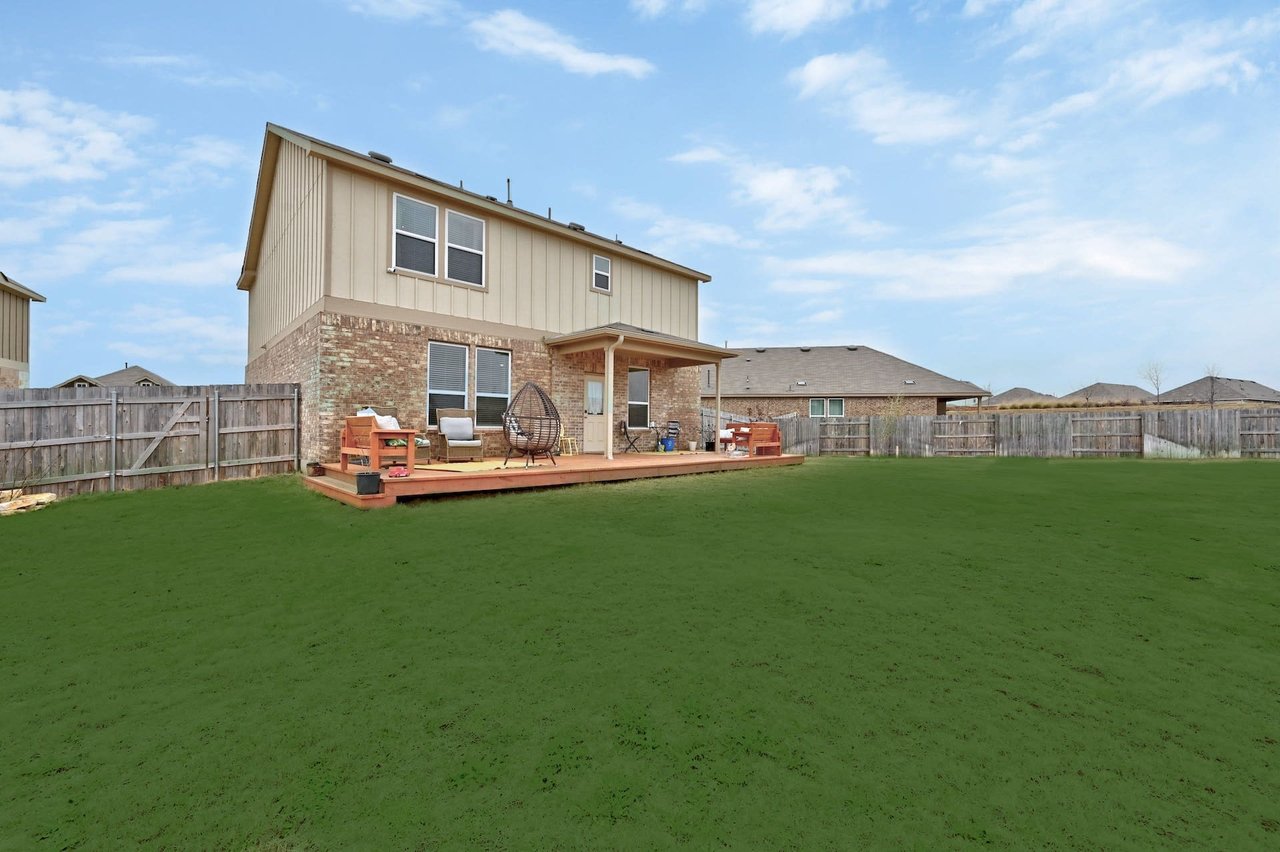
Two-story brick-and-siding home with a furnished deck overlooking a large fenced lawn.
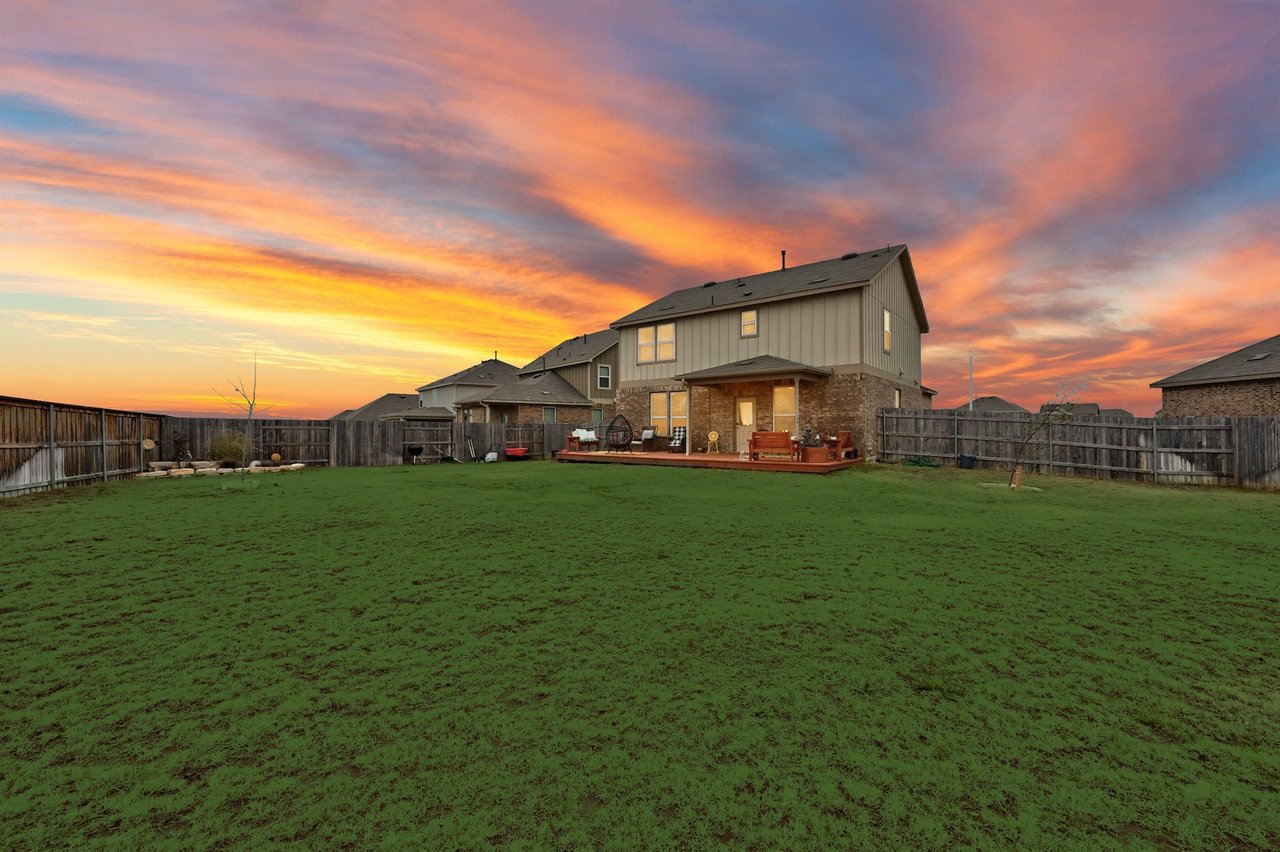
Fenced backyard with a broad lawn and furnished deck behind a two-story home at sunset.
SEE ALL PHOTOS
Two-story beige home with stone accents and a garage beneath a colorful sunset sky.
Two-story beige home with a two-car garage, stone accents, and a small brown-leaved tree in front.
Home entrance beside a cream garage door, with a dark front door, stone columns, and a small flower bed.
Furnished home office with a black desk and bookshelf beside an open view into the living room.
Home office with two workstations, a window with blinds, and the front door.
Furnished home office with two workstations and a large window overlooking neighboring houses.
Home office with two desks, computer monitors, and a blue cabinet.
Living room with green sofas and a white stone fireplace wall beneath a mounted television.
Furnished living room with a white fireplace wall, mounted television, and staircase.
Living room with a green sofa, beige carpet, and an open kitchen and dining area.
Living room with two green sofas, large windows, and an open kitchen.
Kitchen with dark wood cabinets, a granite island, stainless steel appliances, and an adjoining dining area.
Open kitchen and dining area with a granite island, dark wood cabinets, and a round table.
Dining area with a round wooden table, upholstered chairs, and hardwood floors.
Kitchen with dark wood cabinets, stainless steel appliances, and a large granite island with seating.
Kitchen with warm wood cabinets, granite counters, stainless steel appliances, and a white tile backsplash.
Open-plan kitchen with a large granite island, dining area, and adjoining living room with fireplace.
Bathroom with a white toilet, pedestal sink, and large angular mirror.
Upstairs living area with a gray sectional, television, and carpeted floor.
Living room with a gray sectional sofa, wood coffee table, and light carpet.
Bedroom with a patterned bedspread, dark wood furniture, tufted bench, and curtained window.
Furnished bedroom with patterned bedding, dark wood storage bed, TV dresser, and doorway to a walk-in closet.
Bathroom with a dark wood double vanity, two sinks, and a glass-enclosed shower.
Walk-in closet with built-in drawers and hanging clothes on both sides.
Bedroom with a beige upholstered bed, striped bedding, and a “let's get cozy” sign.
Carpeted room with a window and an electronic keyboard on a stand.
Bathroom with a dark wood vanity, white sink, toilet, and striped shower curtain.
Covered wooden deck with outdoor seating overlooking a green lawn and fenced backyard.
Covered wooden deck with cushioned seating and hanging egg chair beside a fenced green lawn.
Spacious grassy backyard enclosed by a wooden privacy fence, with neighboring homes beyond.
Two-story brick-and-siding home with a furnished deck overlooking a large fenced lawn.
Fenced backyard with a broad lawn and furnished deck behind a two-story home at sunset.
For Sale

129 Purple Heart Drive

129 Purple Heart Drive, Buda, TX 78610

$520,000

This beautifully crafted 3-bedroom, 2.5-bath house is the perfect gem for those looking for an open and spacious living space in the highly sought-after community of Sunfield in Buda, TX. Rarely lived in, this property boasts of a pristine and well-maintained interior, exuding an inviting atmosphere as soon as you step through the front door. The spacious bedrooms offer comfortable and cozy sleeping quarters, while the two and a half bathrooms provide the perfect amount of privacy and convenience for the entire household. The kitchen, complete with modern appliances and ample storage space, is perfect for those who love to cook and entertain. The open-concept design of the living areas is perfect for hosting family gatherings or simply relaxing after a long day. The outdoor area is the perfect extension of the indoor living space, with a large deck that is perfect for barbecuing or enjoying a cup of coffee in the morning. This stunning property is a must-see for those who are looking for a beautiful and peaceful living experience in the Sunfield community.

Studio

2,151 Sq.Ft. LIVING AREA

Frances Boscacci

Frances Boscacci

Features & Amenities

Area & Lot

  • Status For Sale
  • Living Area2,151 Sq.Ft.
  • TypeResidential

Financial

  • Sales Price$520,000
image

Schedule a Showing

I would love to show you this beautiful property. Please select your preferred date and time below. I will be in touch shortly to confirm your appointment.

Schedule a Showing

I would love to show you this beautiful property. Please select your preferred date and time below. I will be in touch shortly to confirm your appointment.
Thank you for your interest in 129 Purple Heart Drive, Buda, TX 78610. We are reviewing your request and will be in touch shortly!

Mortgage Calculator

Estimate your monthly mortgage payment, including the principal and interest, property taxes, and HOA. Adjust the values to generate a more accurate rate.
All estimates are provided for informational purposes only. Actual amounts may vary.
$0,000 Your Payment 20 15 65
$0,000 Your Payment

Courtesy of Raynee Henderson

Work With Frances

This process is all about you and your needs. Real Estate is a big investment and she understands that. One thing you will get with Frances is a personal relationship, In the end, that goes a long way.

Follow Frances on Instagram