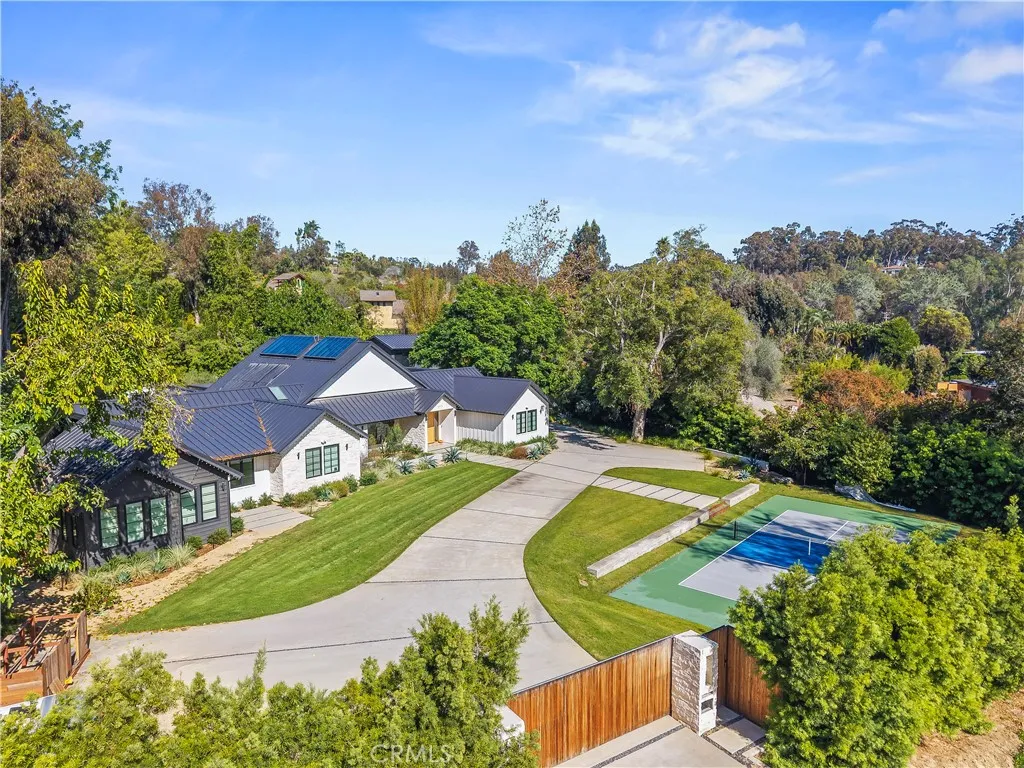
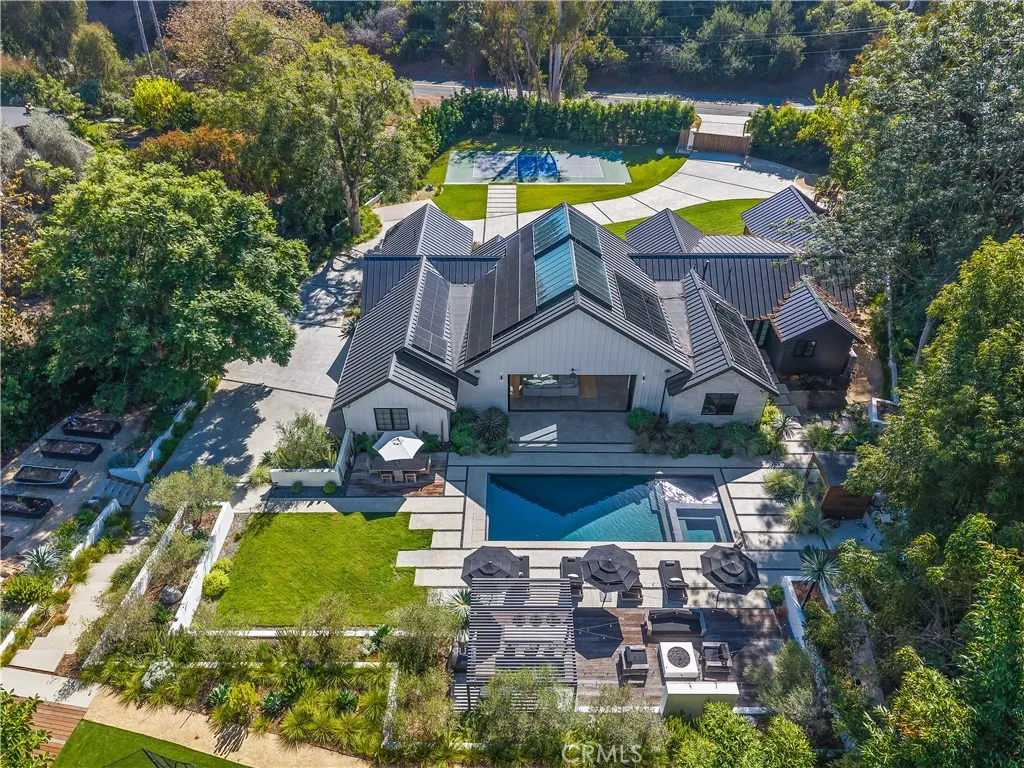
Aerial view of a modern home with rooftop solar panels, a curved driveway, and a private tennis court.
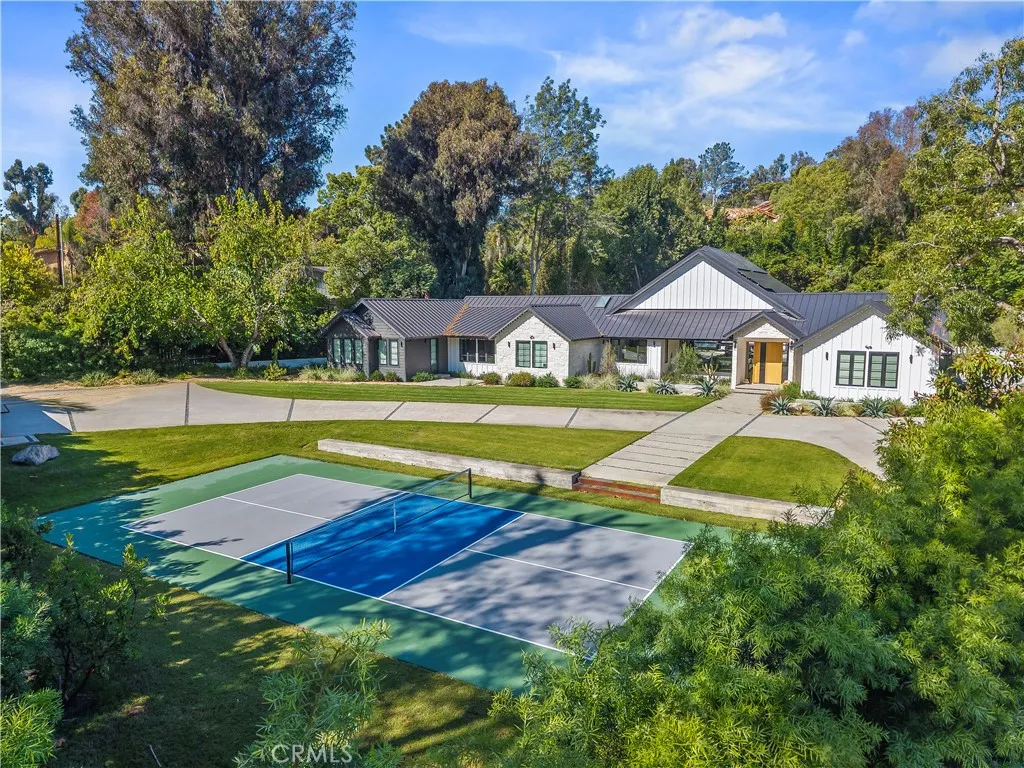
Aerial view of a single-story home behind a blue-and-green pickleball court.
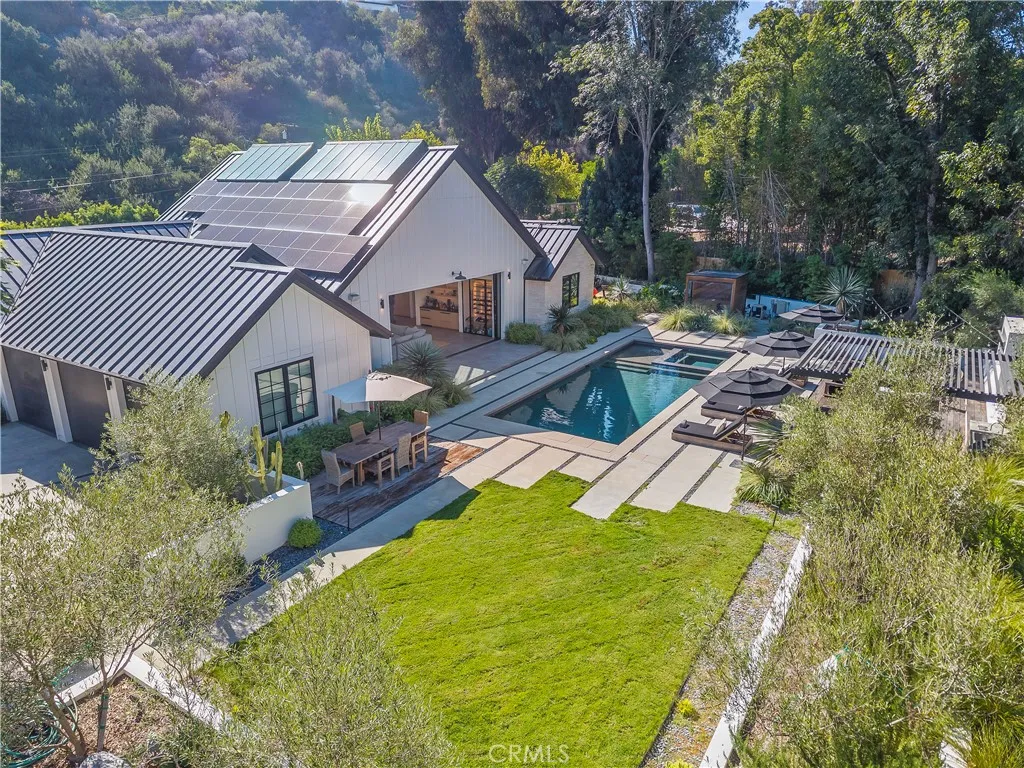
Aerial view of a modern home with rooftop solar panels, a swimming pool, and landscaped lawn.
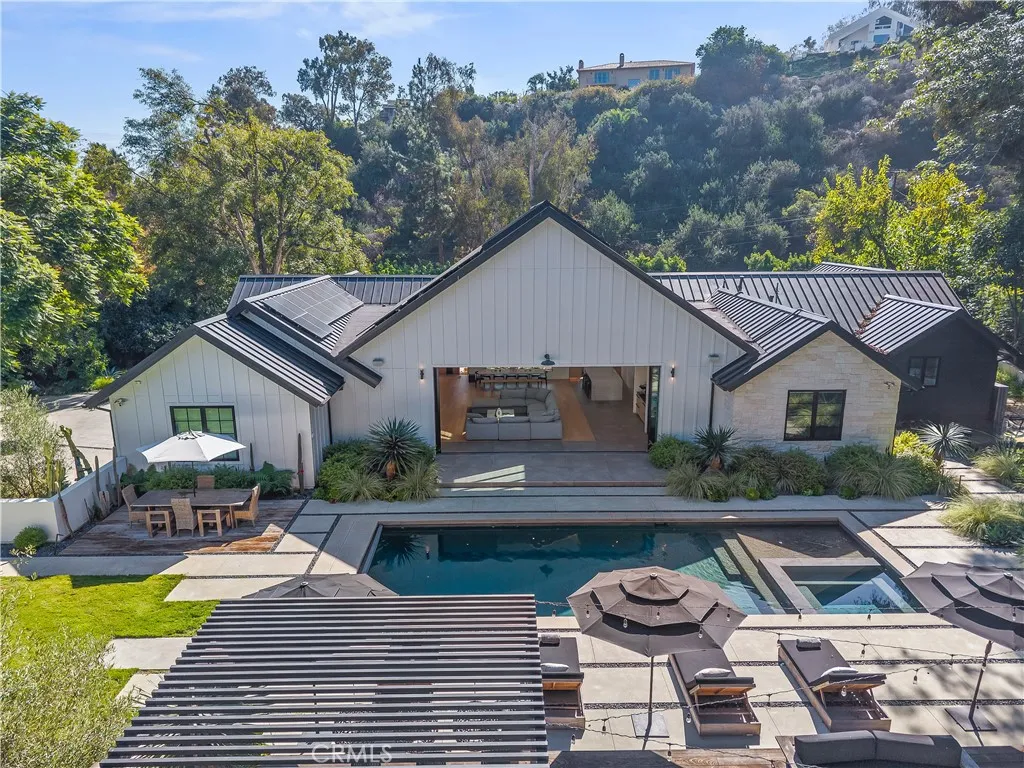
Aerial view of a modern home with solar panels, a swimming pool, and hillside surroundings.
Aerial view of a modern home with a pool, tennis court, and landscaped grounds.
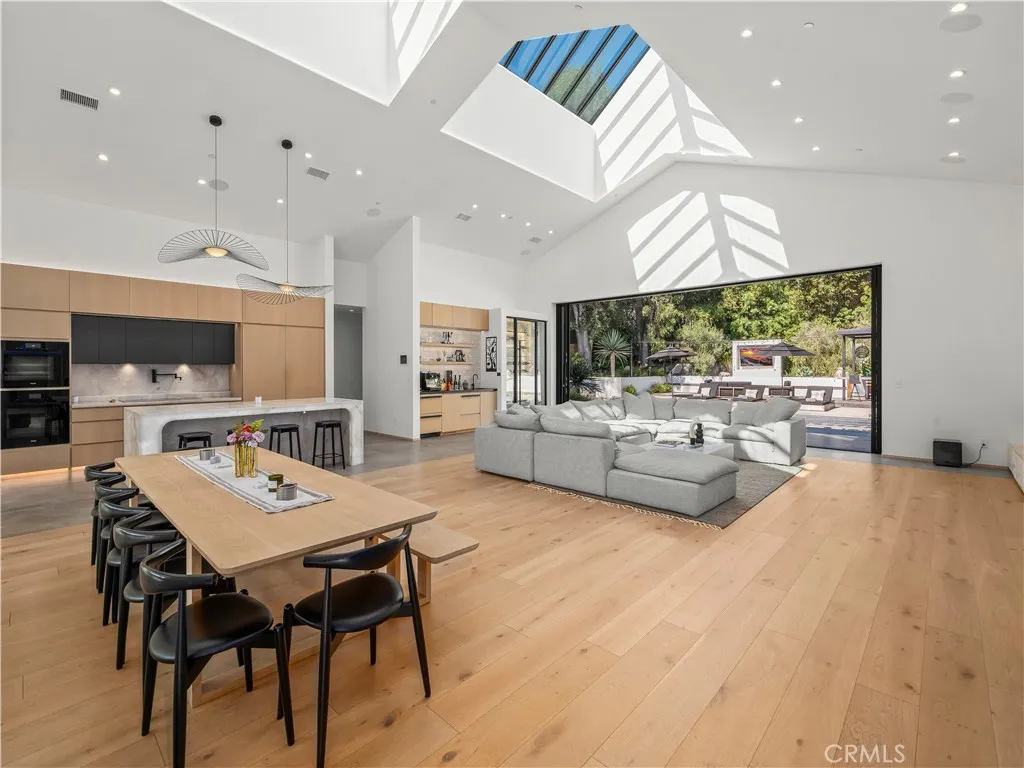
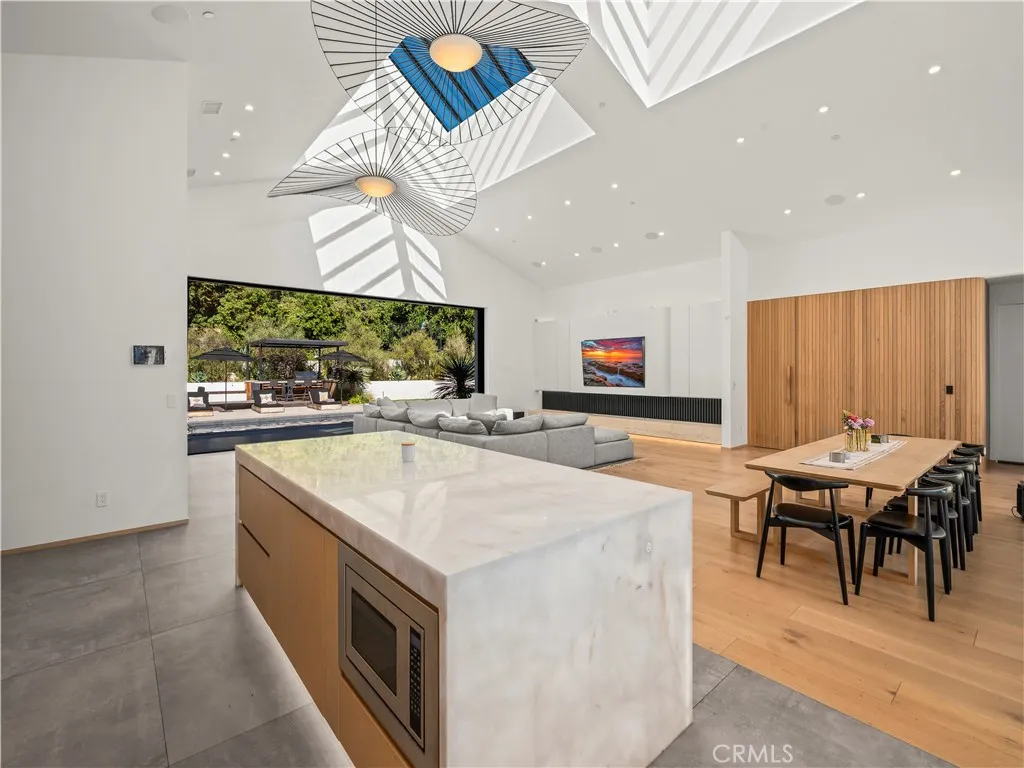
Open-plan kitchen and living room with vaulted skylights, pale wood floors, and a glass wall facing the patio.
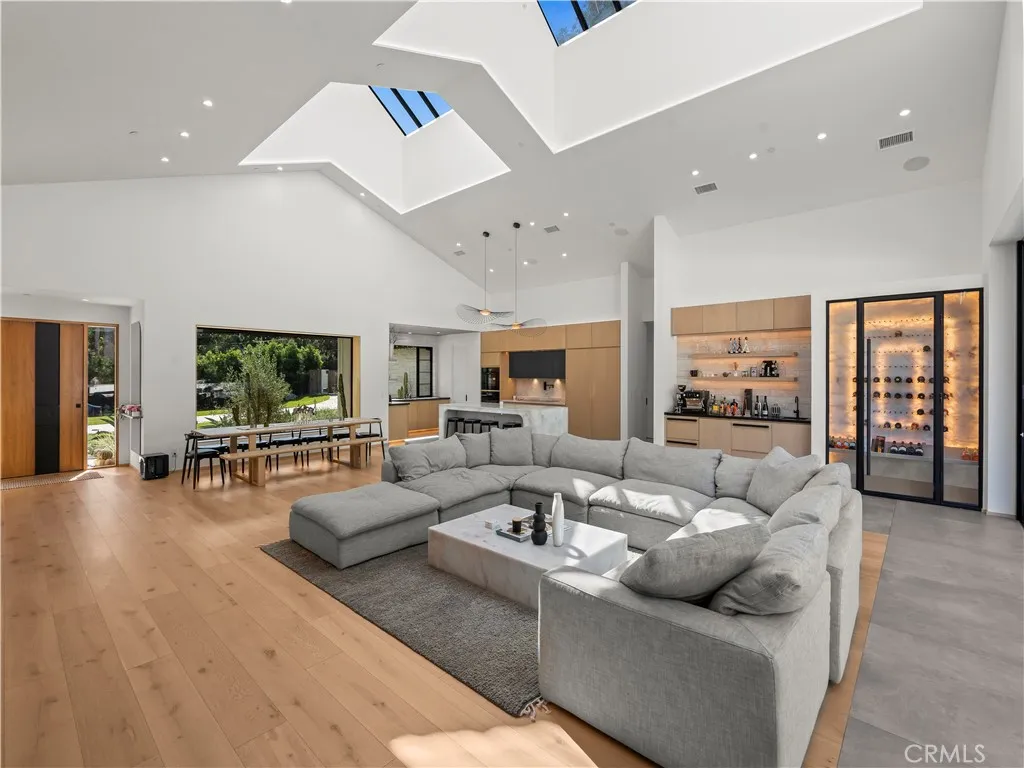
Open-plan living room with a gray sectional, angular skylights, and a glass-front wine refrigerator.
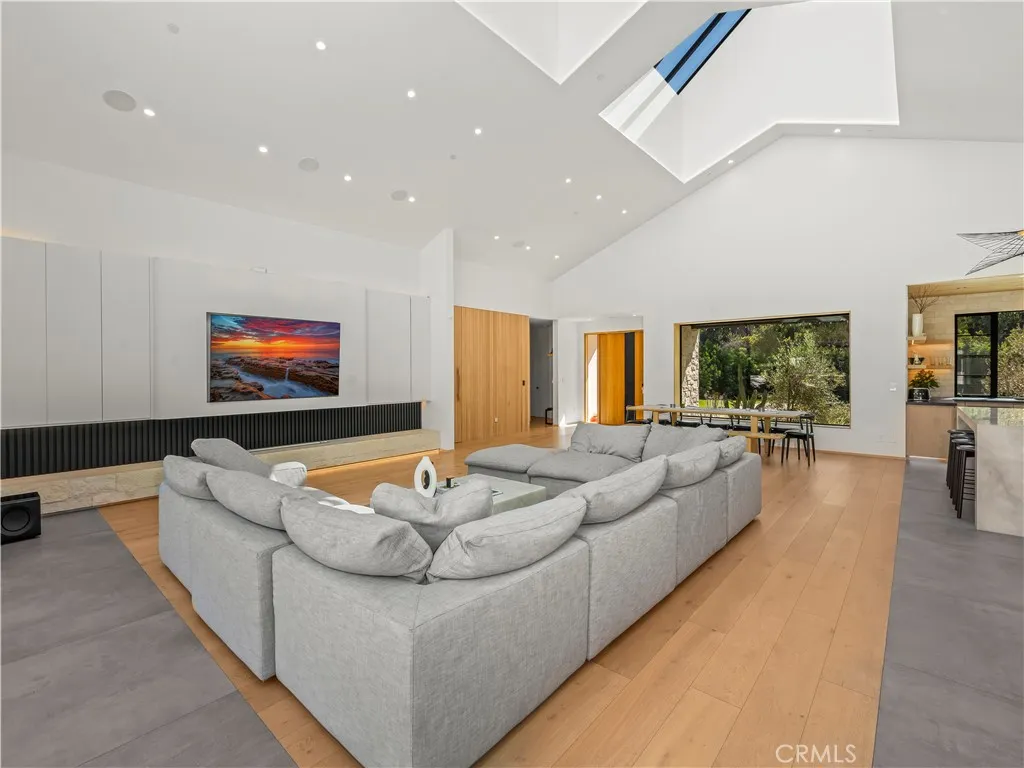
Living room with a vaulted skylit ceiling, large gray sectional, and windows overlooking trees.
Open-plan kitchen and living area with a marble island, sculptural ceiling lights, and wide patio-facing windows.
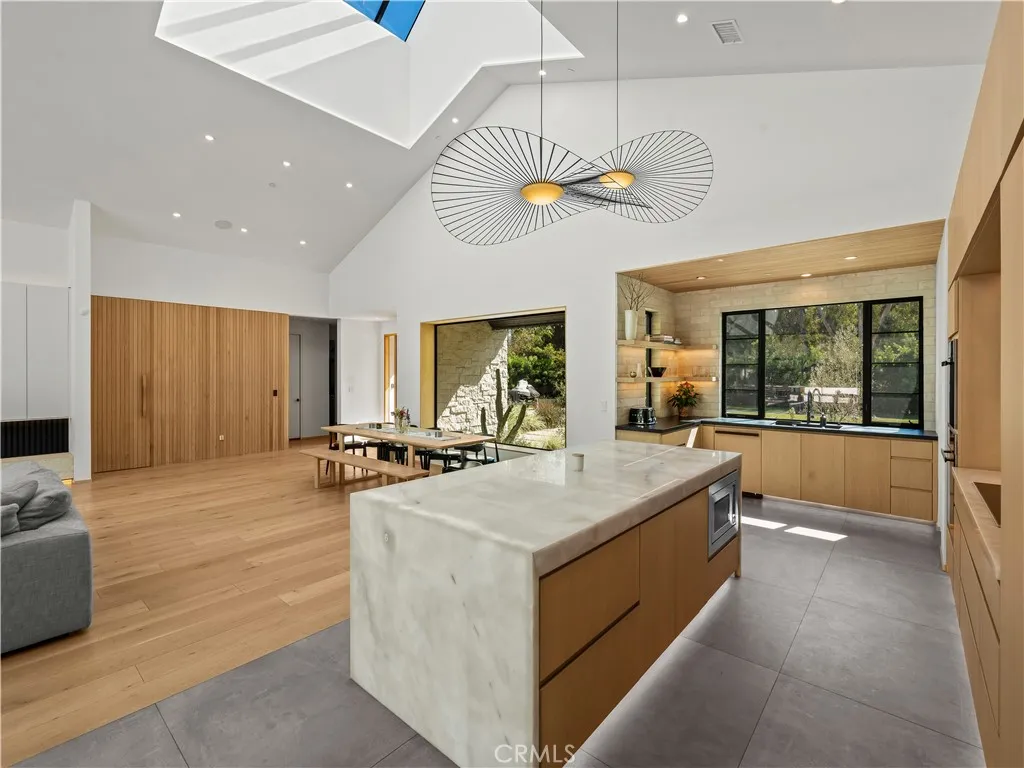
Open-plan kitchen with a waterfall marble island, warm wood cabinetry, and dining area beneath a vaulted ceiling.
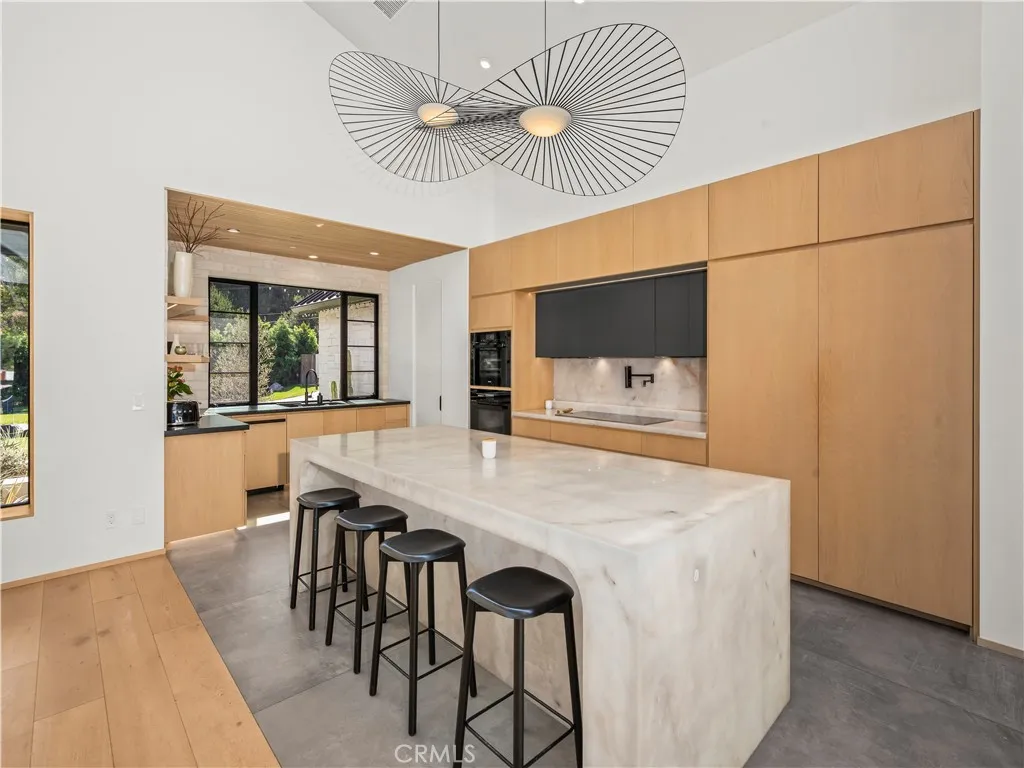
Modern kitchen with honey-toned cabinetry, a large marble island, black stools, and sculptural ceiling lights.
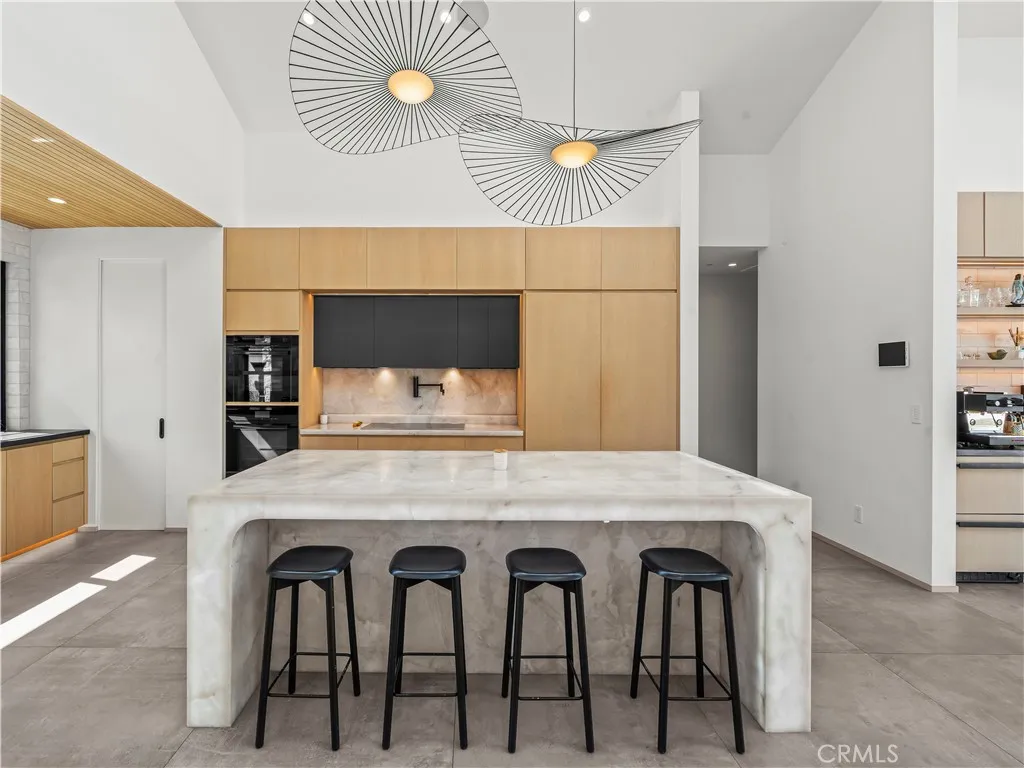
Modern kitchen with a large marble island, four black stools, and light wood cabinetry.
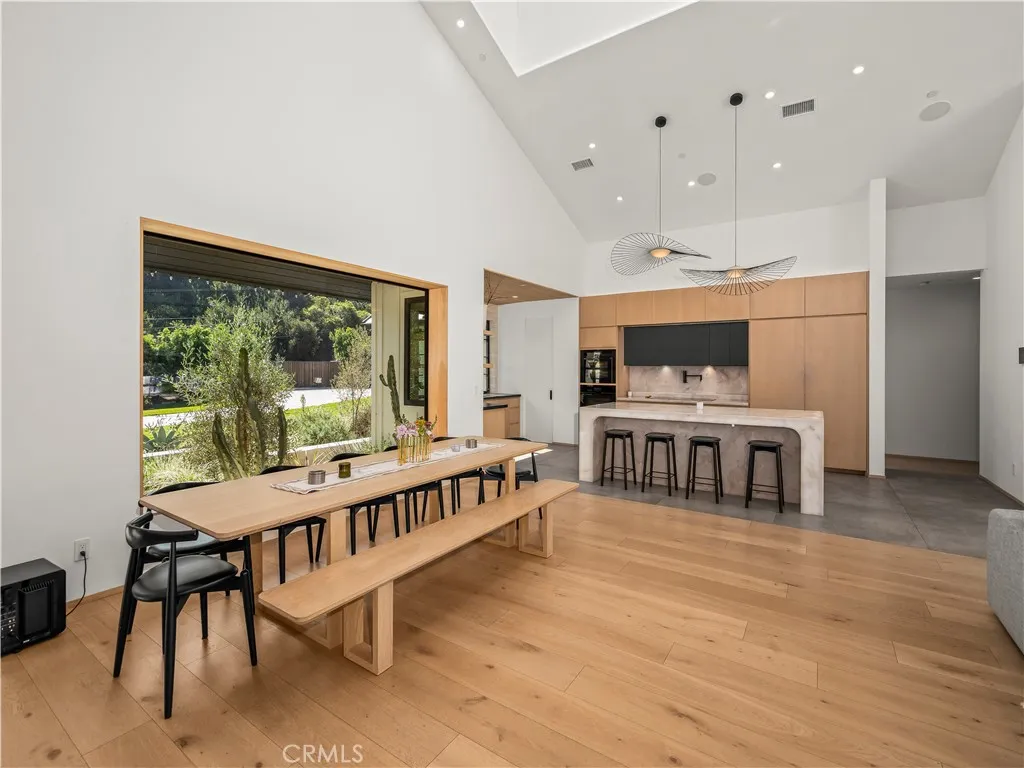
Open-plan kitchen and dining area with a long wood table, island, and garden-facing window.
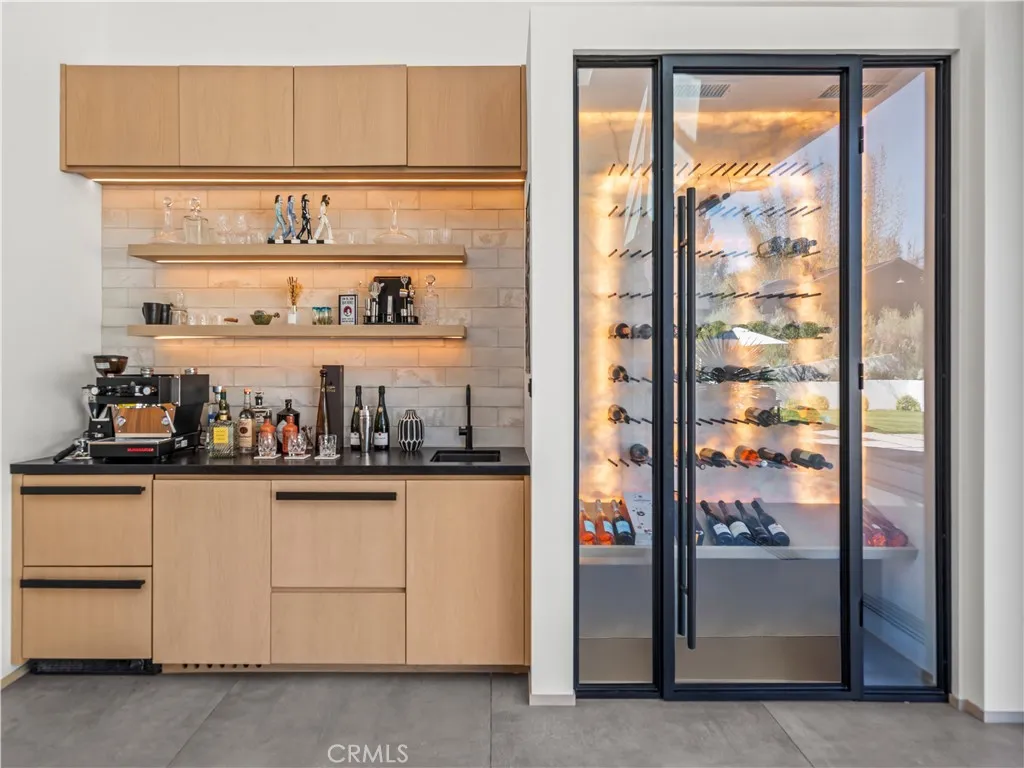
Interior bar with light wood cabinetry, espresso machine, and glass-front wine refrigerator.
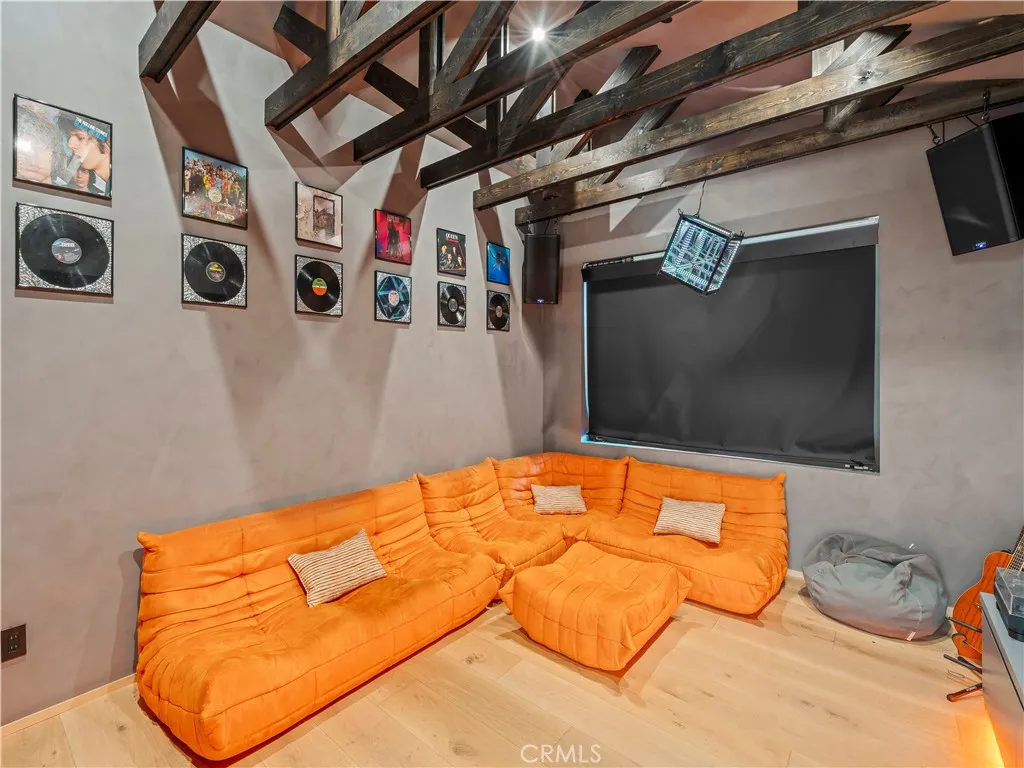
Media room with an orange sectional, projection screen, framed music memorabilia, and exposed ceiling beams.
SEE ALL PHOTOS
Aerial view of a modern home with rooftop solar panels, a curved driveway, and a private tennis court.
Aerial view of a single-story home behind a blue-and-green pickleball court.
Aerial view of a modern home with rooftop solar panels, a swimming pool, and landscaped lawn.
Aerial view of a modern home with solar panels, a swimming pool, and hillside surroundings.
Aerial view of a modern home with a pool, tennis court, and landscaped grounds.
Open-plan kitchen and living room with vaulted skylights, pale wood floors, and a glass wall facing the patio.
Open-plan living room with a gray sectional, angular skylights, and a glass-front wine refrigerator.
Living room with a vaulted skylit ceiling, large gray sectional, and windows overlooking trees.
Open-plan kitchen and living area with a marble island, sculptural ceiling lights, and wide patio-facing windows.
Open-plan kitchen with a waterfall marble island, warm wood cabinetry, and dining area beneath a vaulted ceiling.
Modern kitchen with honey-toned cabinetry, a large marble island, black stools, and sculptural ceiling lights.
Modern kitchen with a large marble island, four black stools, and light wood cabinetry.
Open-plan kitchen and dining area with a long wood table, island, and garden-facing window.
Interior bar with light wood cabinetry, espresso machine, and glass-front wine refrigerator.
Media room with an orange sectional, projection screen, framed music memorabilia, and exposed ceiling beams.
For Lease

4874 Sun Valley Rd.

4874 Sun Valley Rd., Del Mar, CA 92014

$50,000/month
New Custom Single-Story Home for Rent Del Mar, CA (Near Rancho Santa Fe) Experience the perfect blend of luxury, comfort, and coastal living in this brand-new custom single-story home located in the serene hills of Del Mar, just minutes from Rancho Santa Fe. Designed with elegance and ease of living in mind, this residence offers refined finishes, spacious interiors, and seamless indoor-outdoor flow ideal for Southern Californias lifestyle. The home features an open-concept floor plan with high ceilings, abundant natural light, and top-of-the-line materials throughout. A gourmet kitchen with premium appliances, quartz countertops, and a large island opens to a welcoming great roomperfect for entertaining or relaxing by the fireplace. Expansive sliding doors lead to a beautifully landscaped backyard and covered patio, offering peaceful canyon views and plenty of space for outdoor dining or lounging. Each bedroom is thoughtfully designed for comfort and privacy, including a luxurious primary suite with a spa-inspired bathroom and walk-in closet. Additional highlights include a two-car garage, energy-efficient systems, and modern smart-home features. Set in a quiet and prestigious neighborhood, this home provides convenient access to Del Mar beaches, top-rated schools, fine dining, golf, and the charm of nearby Rancho Santa Fe. Offered for lease available now for those seeking exceptional quality and coastal sophistication. (Dates Available - Aug 1st - July 31st 2027)

4
beds

5
baths

4,200 Sq.Ft. LIVING AREA

Frances Boscacci

Frances Boscacci

Features & Amenities

Interior

  • total bedrooms4
  • Total bathrooms5
  • full bathrooms5
  • Fireplace FP in Dining Room, FP in Family Room, FP in Living Room, Patio/Outdoors

Area & Lot

  • Status For Lease
  • Living Area4,200 Sq.Ft.
  • Total Area4,200 Sq.Ft.
  • MLS® IDND25259283
  • TypeResidential
  • Architecture StylesContemporary, Ranch

Exterior

  • STORIES1
  • Garage Space3.0
  • PoolPrivate
  • AIR CONDITIONINGCentral Forced Air

Financial

  • Lease Price$50,000/mo
  • Zoning Assessor
image

Schedule a Showing

I would love to show you this beautiful property. Please select your preferred date and time below. I will be in touch shortly to confirm your appointment.

Schedule a Showing

I would love to show you this beautiful property. Please select your preferred date and time below. I will be in touch shortly to confirm your appointment.
Thank you for your interest in 4874 Sun Valley Rd., Del Mar, CA 92014. We are reviewing your request and will be in touch shortly!

Courtesy of Tracey Ross

Work With Frances

This process is all about you and your needs. Real Estate is a big investment and she understands that. One thing you will get with Frances is a personal relationship, In the end, that goes a long way.

Follow Frances on Instagram